
B Hub Tower 1
A Landmark Business Destination in the Heart of the Financial District
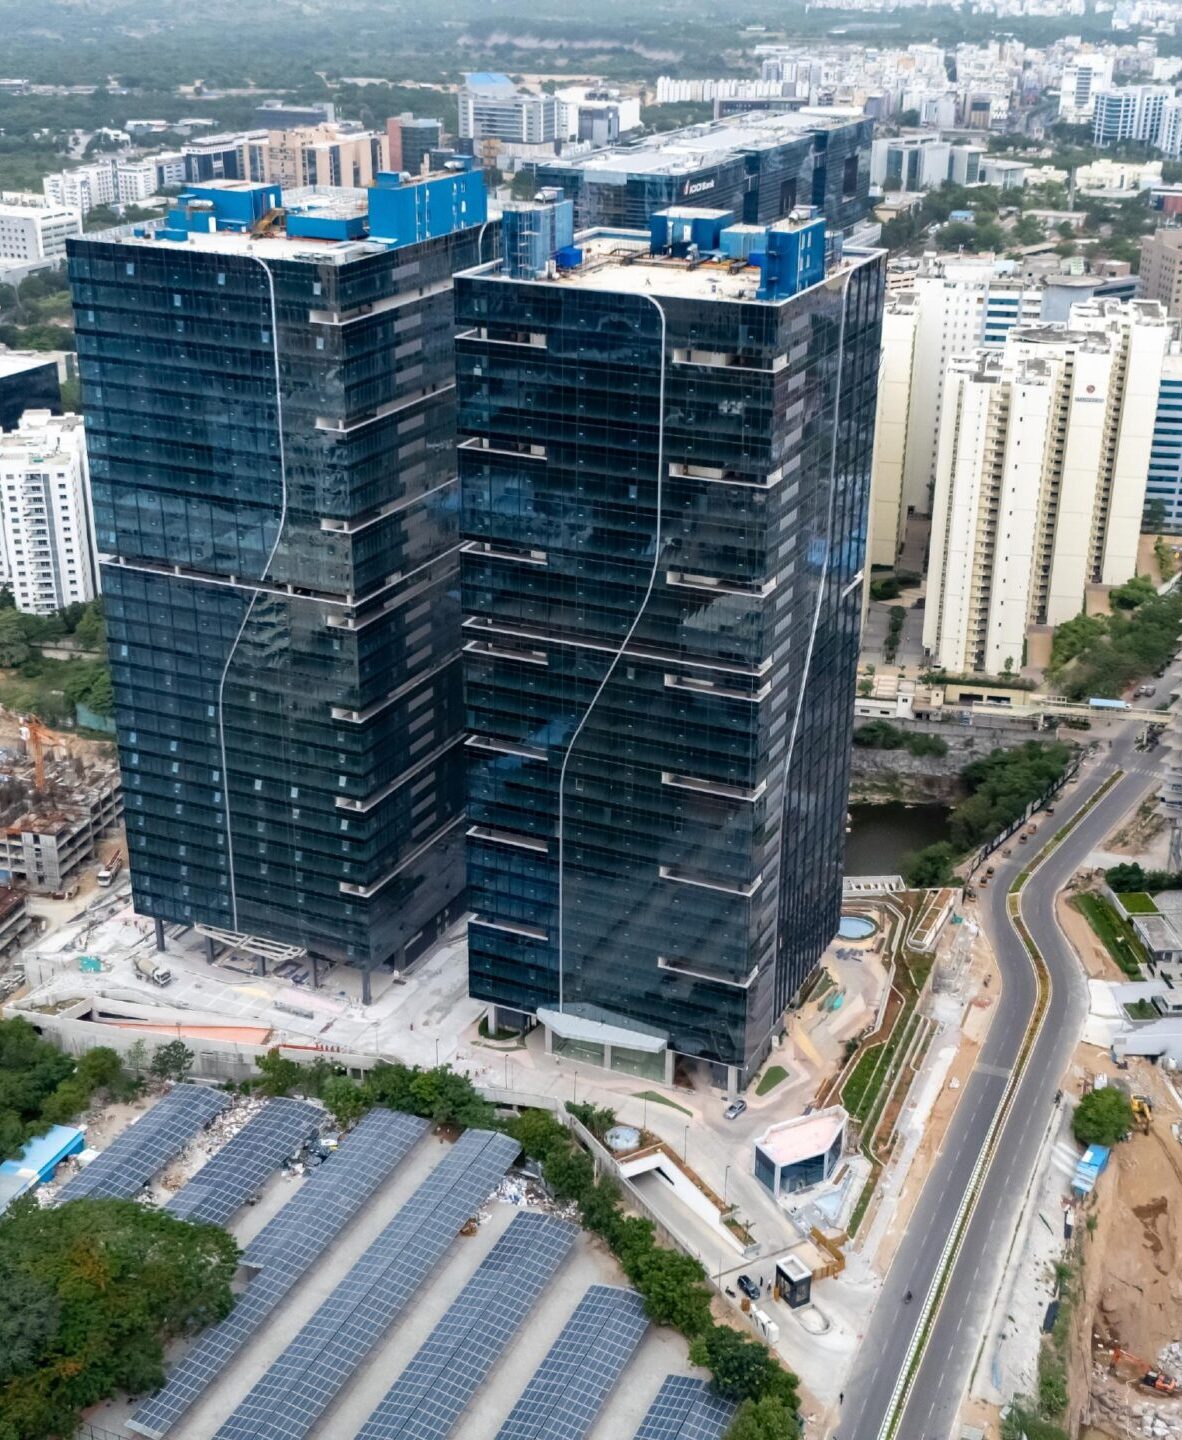
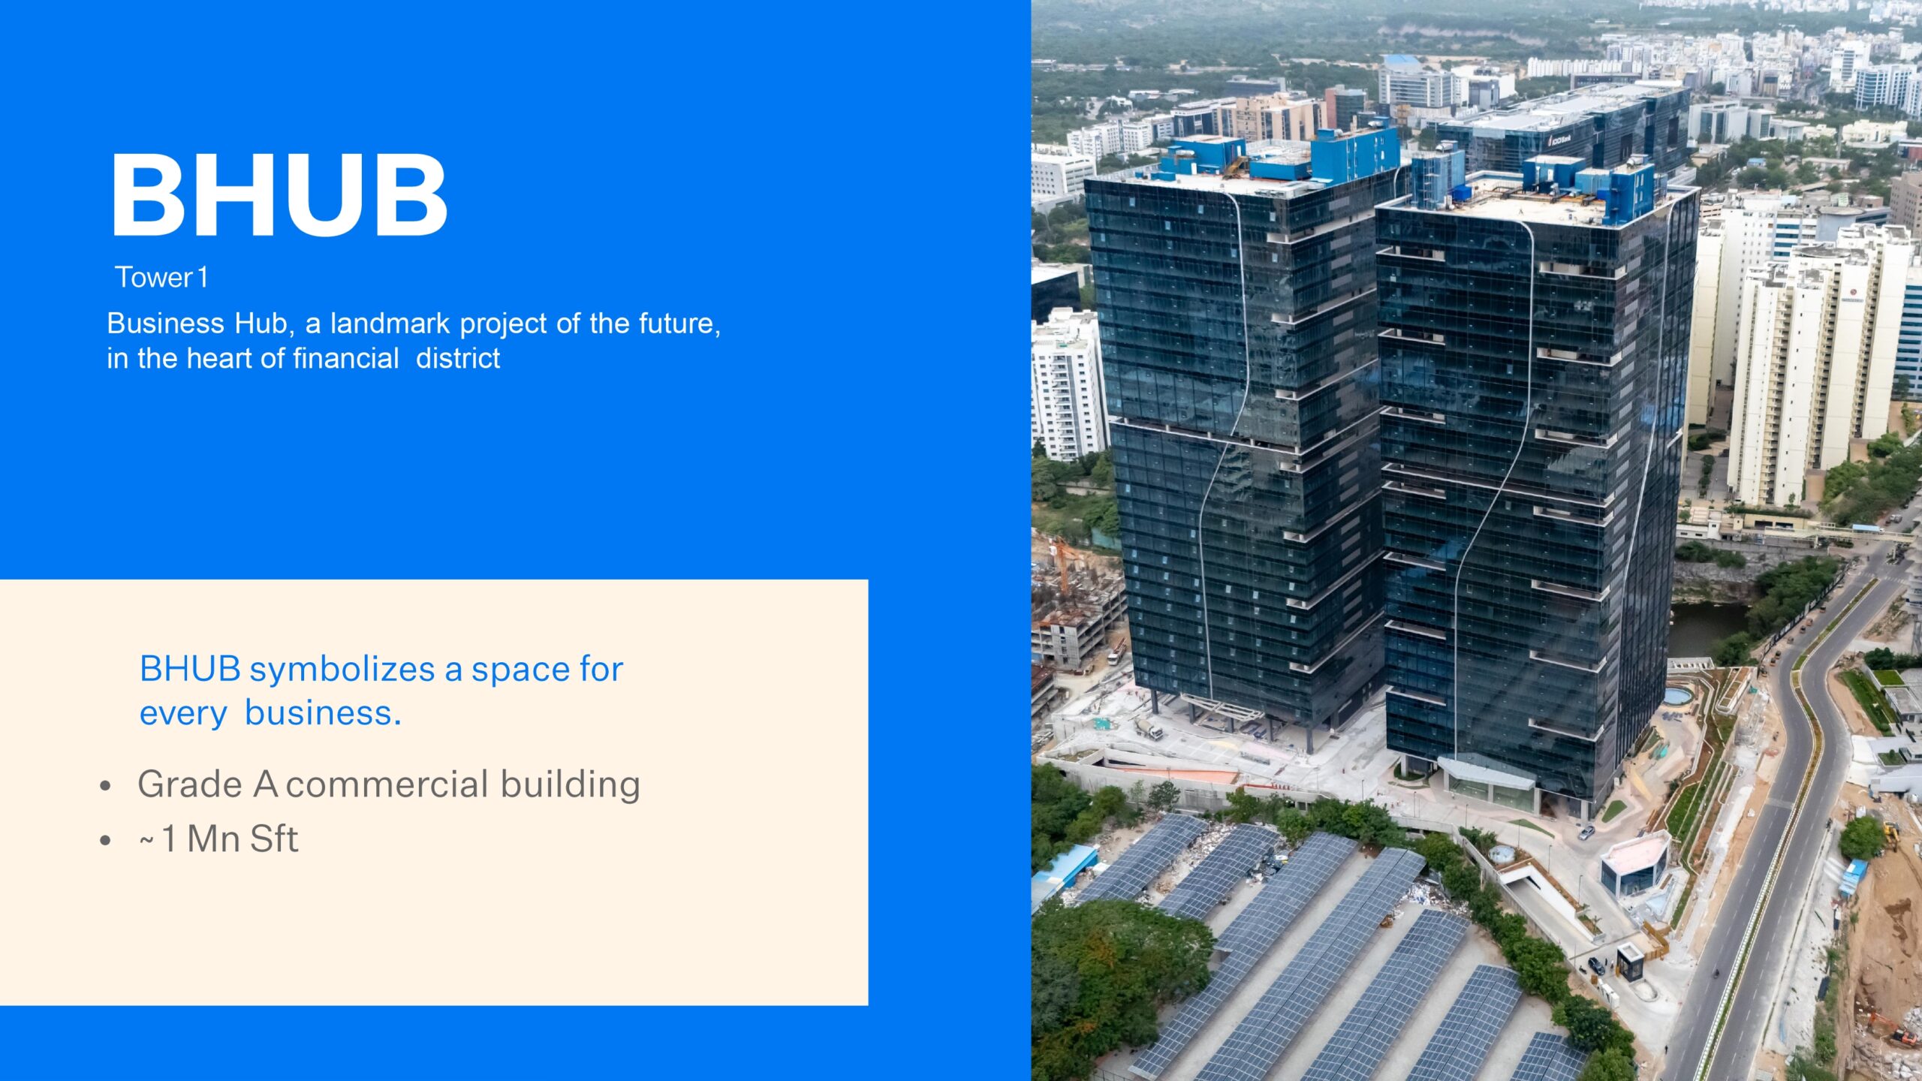
Business Hub is envisioned as a landmark project of the future, strategically positioned in the heart of the Financial District. Designed to create a modern and connected business environment, the project offers an ideal address for companies, professionals and enterprises looking to establish themselves in one of the region’s prominent commercial locations.
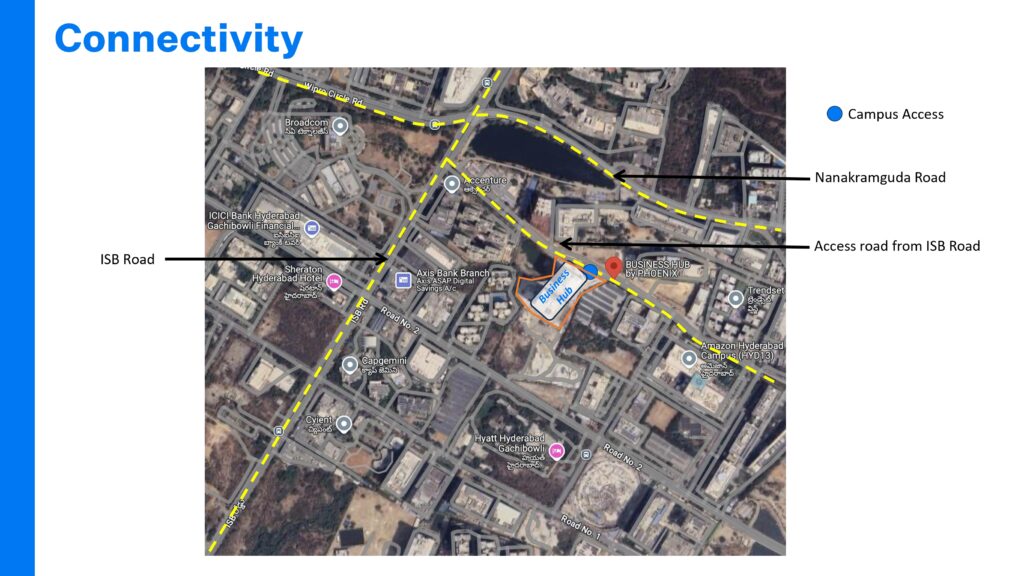
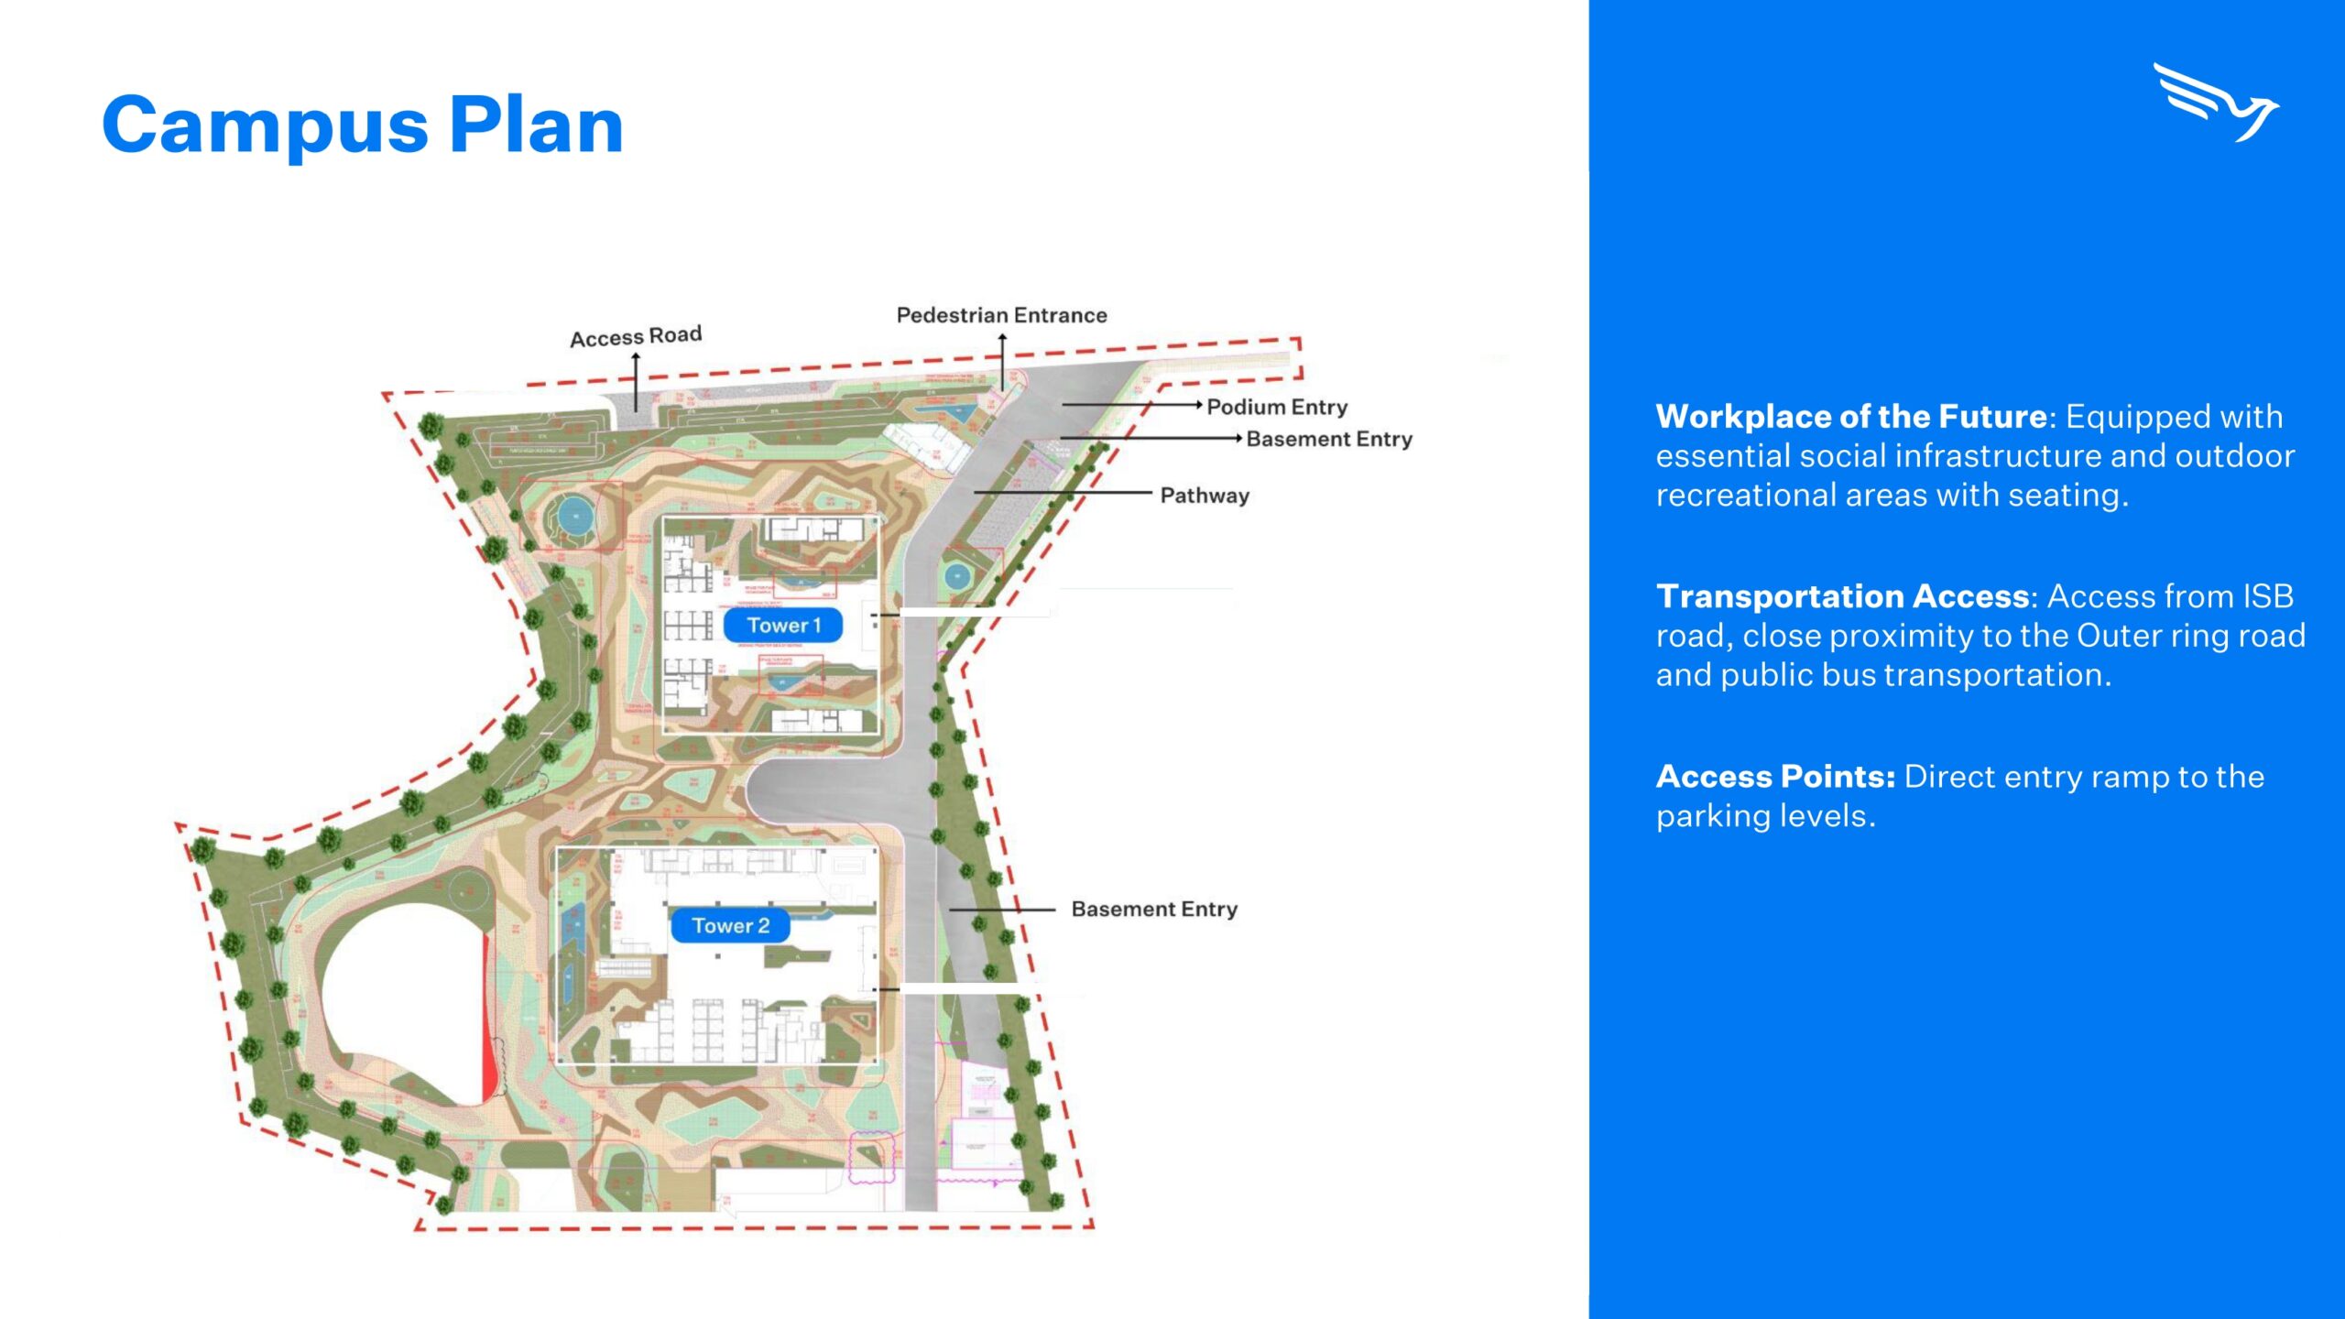
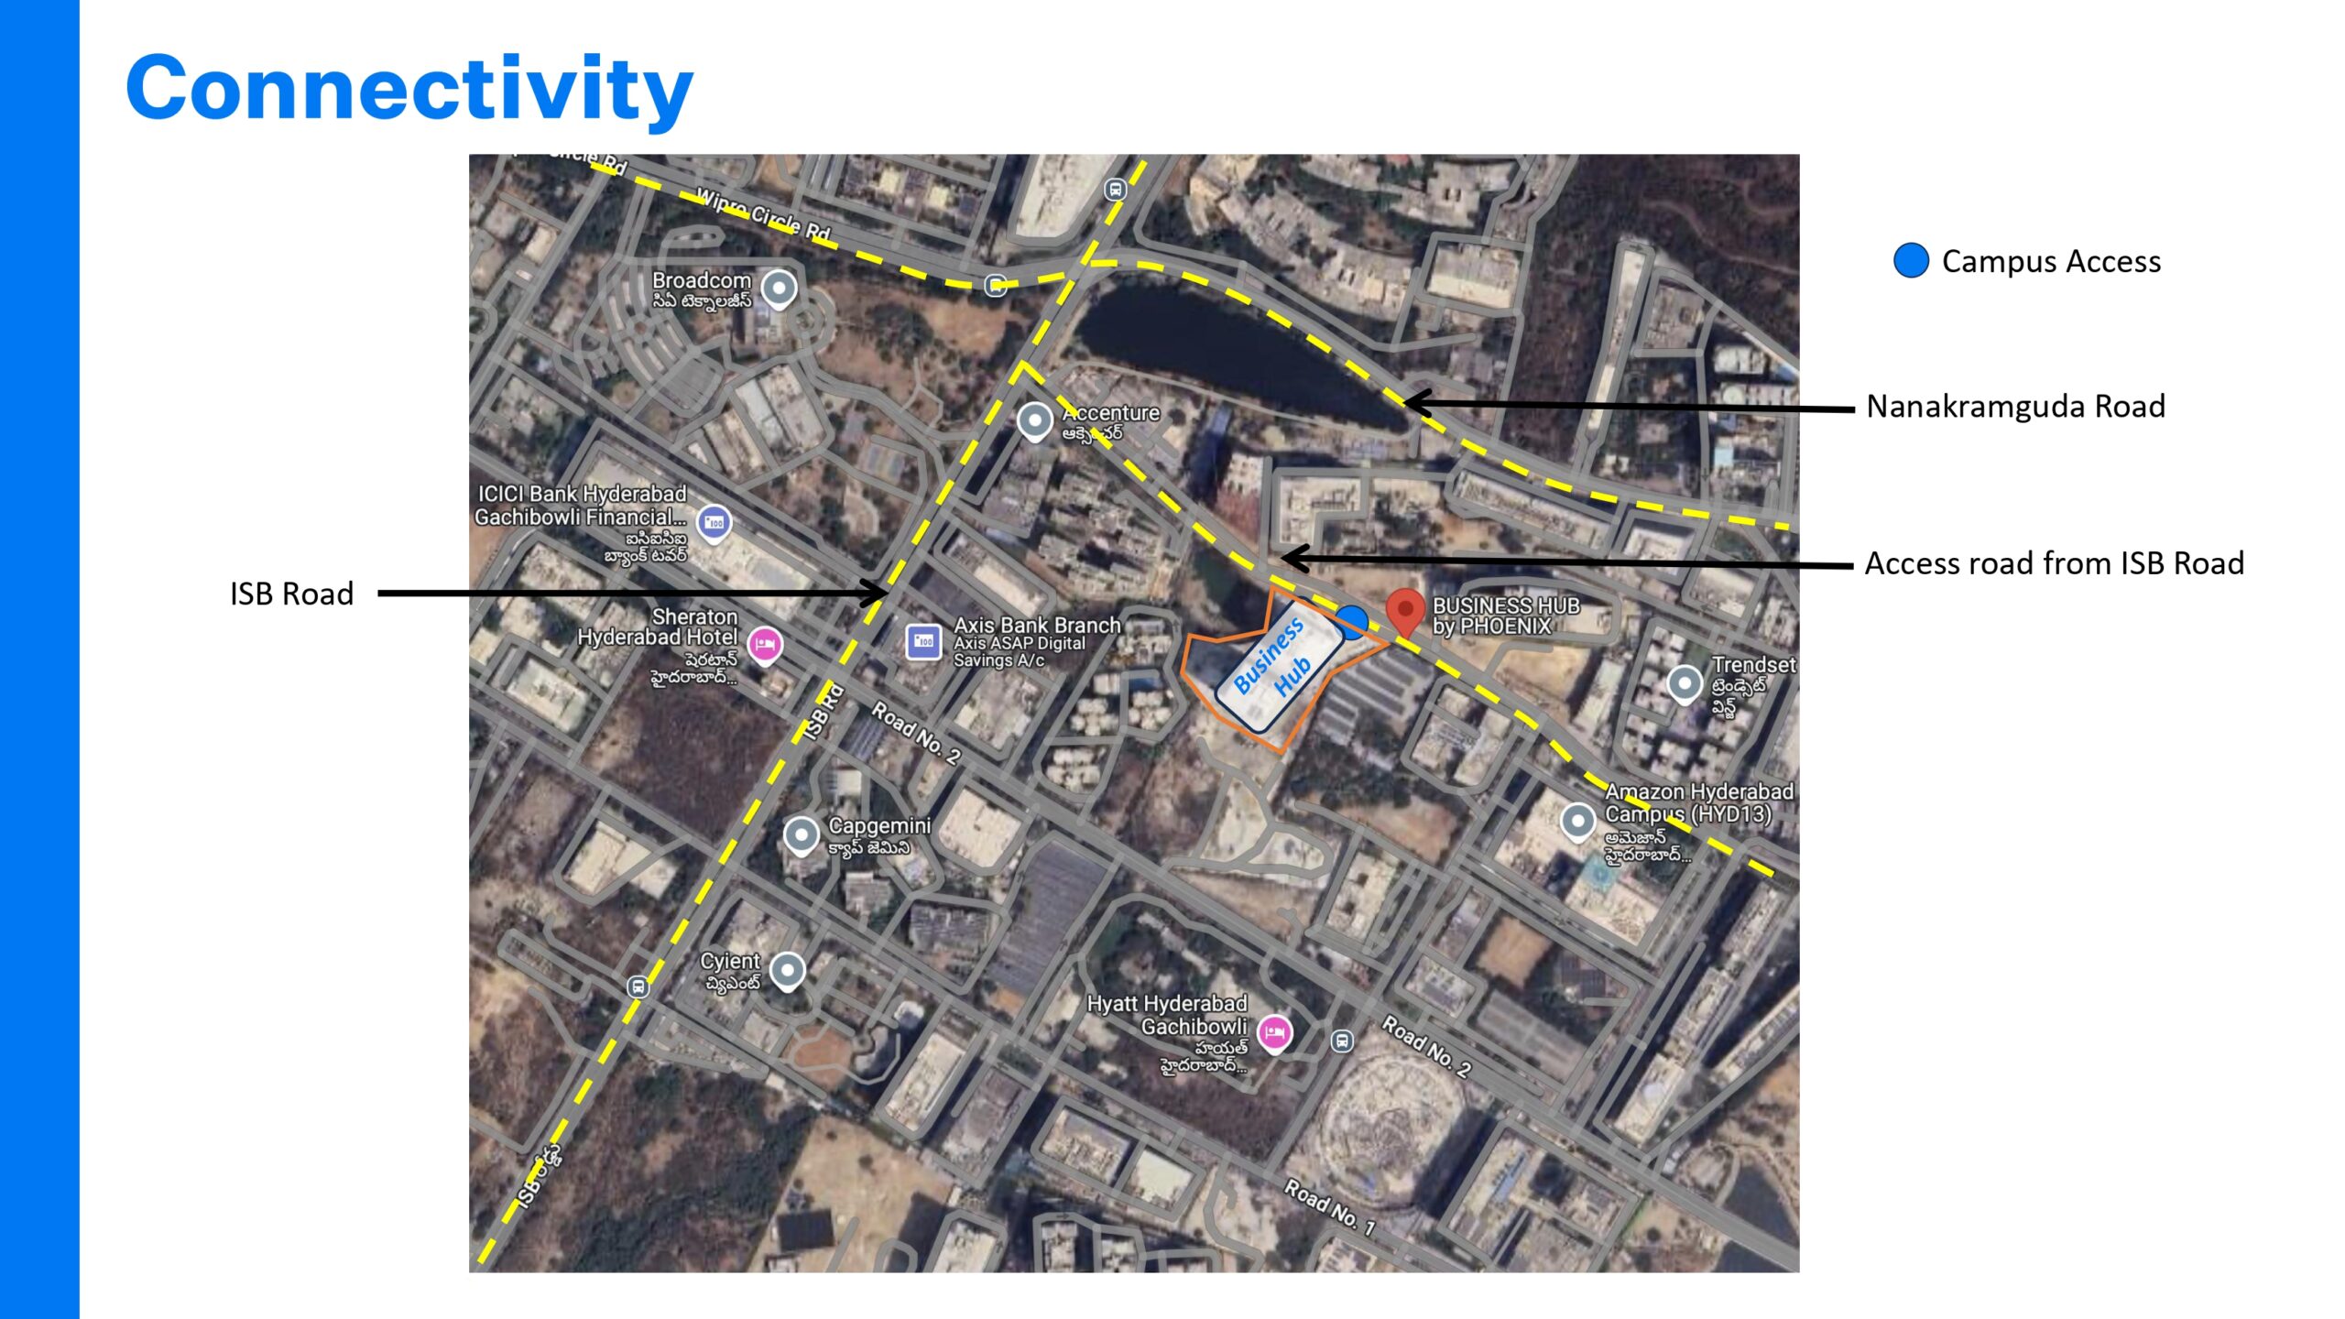
With convenient campus access through ISB Road, the dedicated access road from ISB Road, and Nanakramguda Road, Business Hub is positioned for excellent connectivity and easy accessibility.
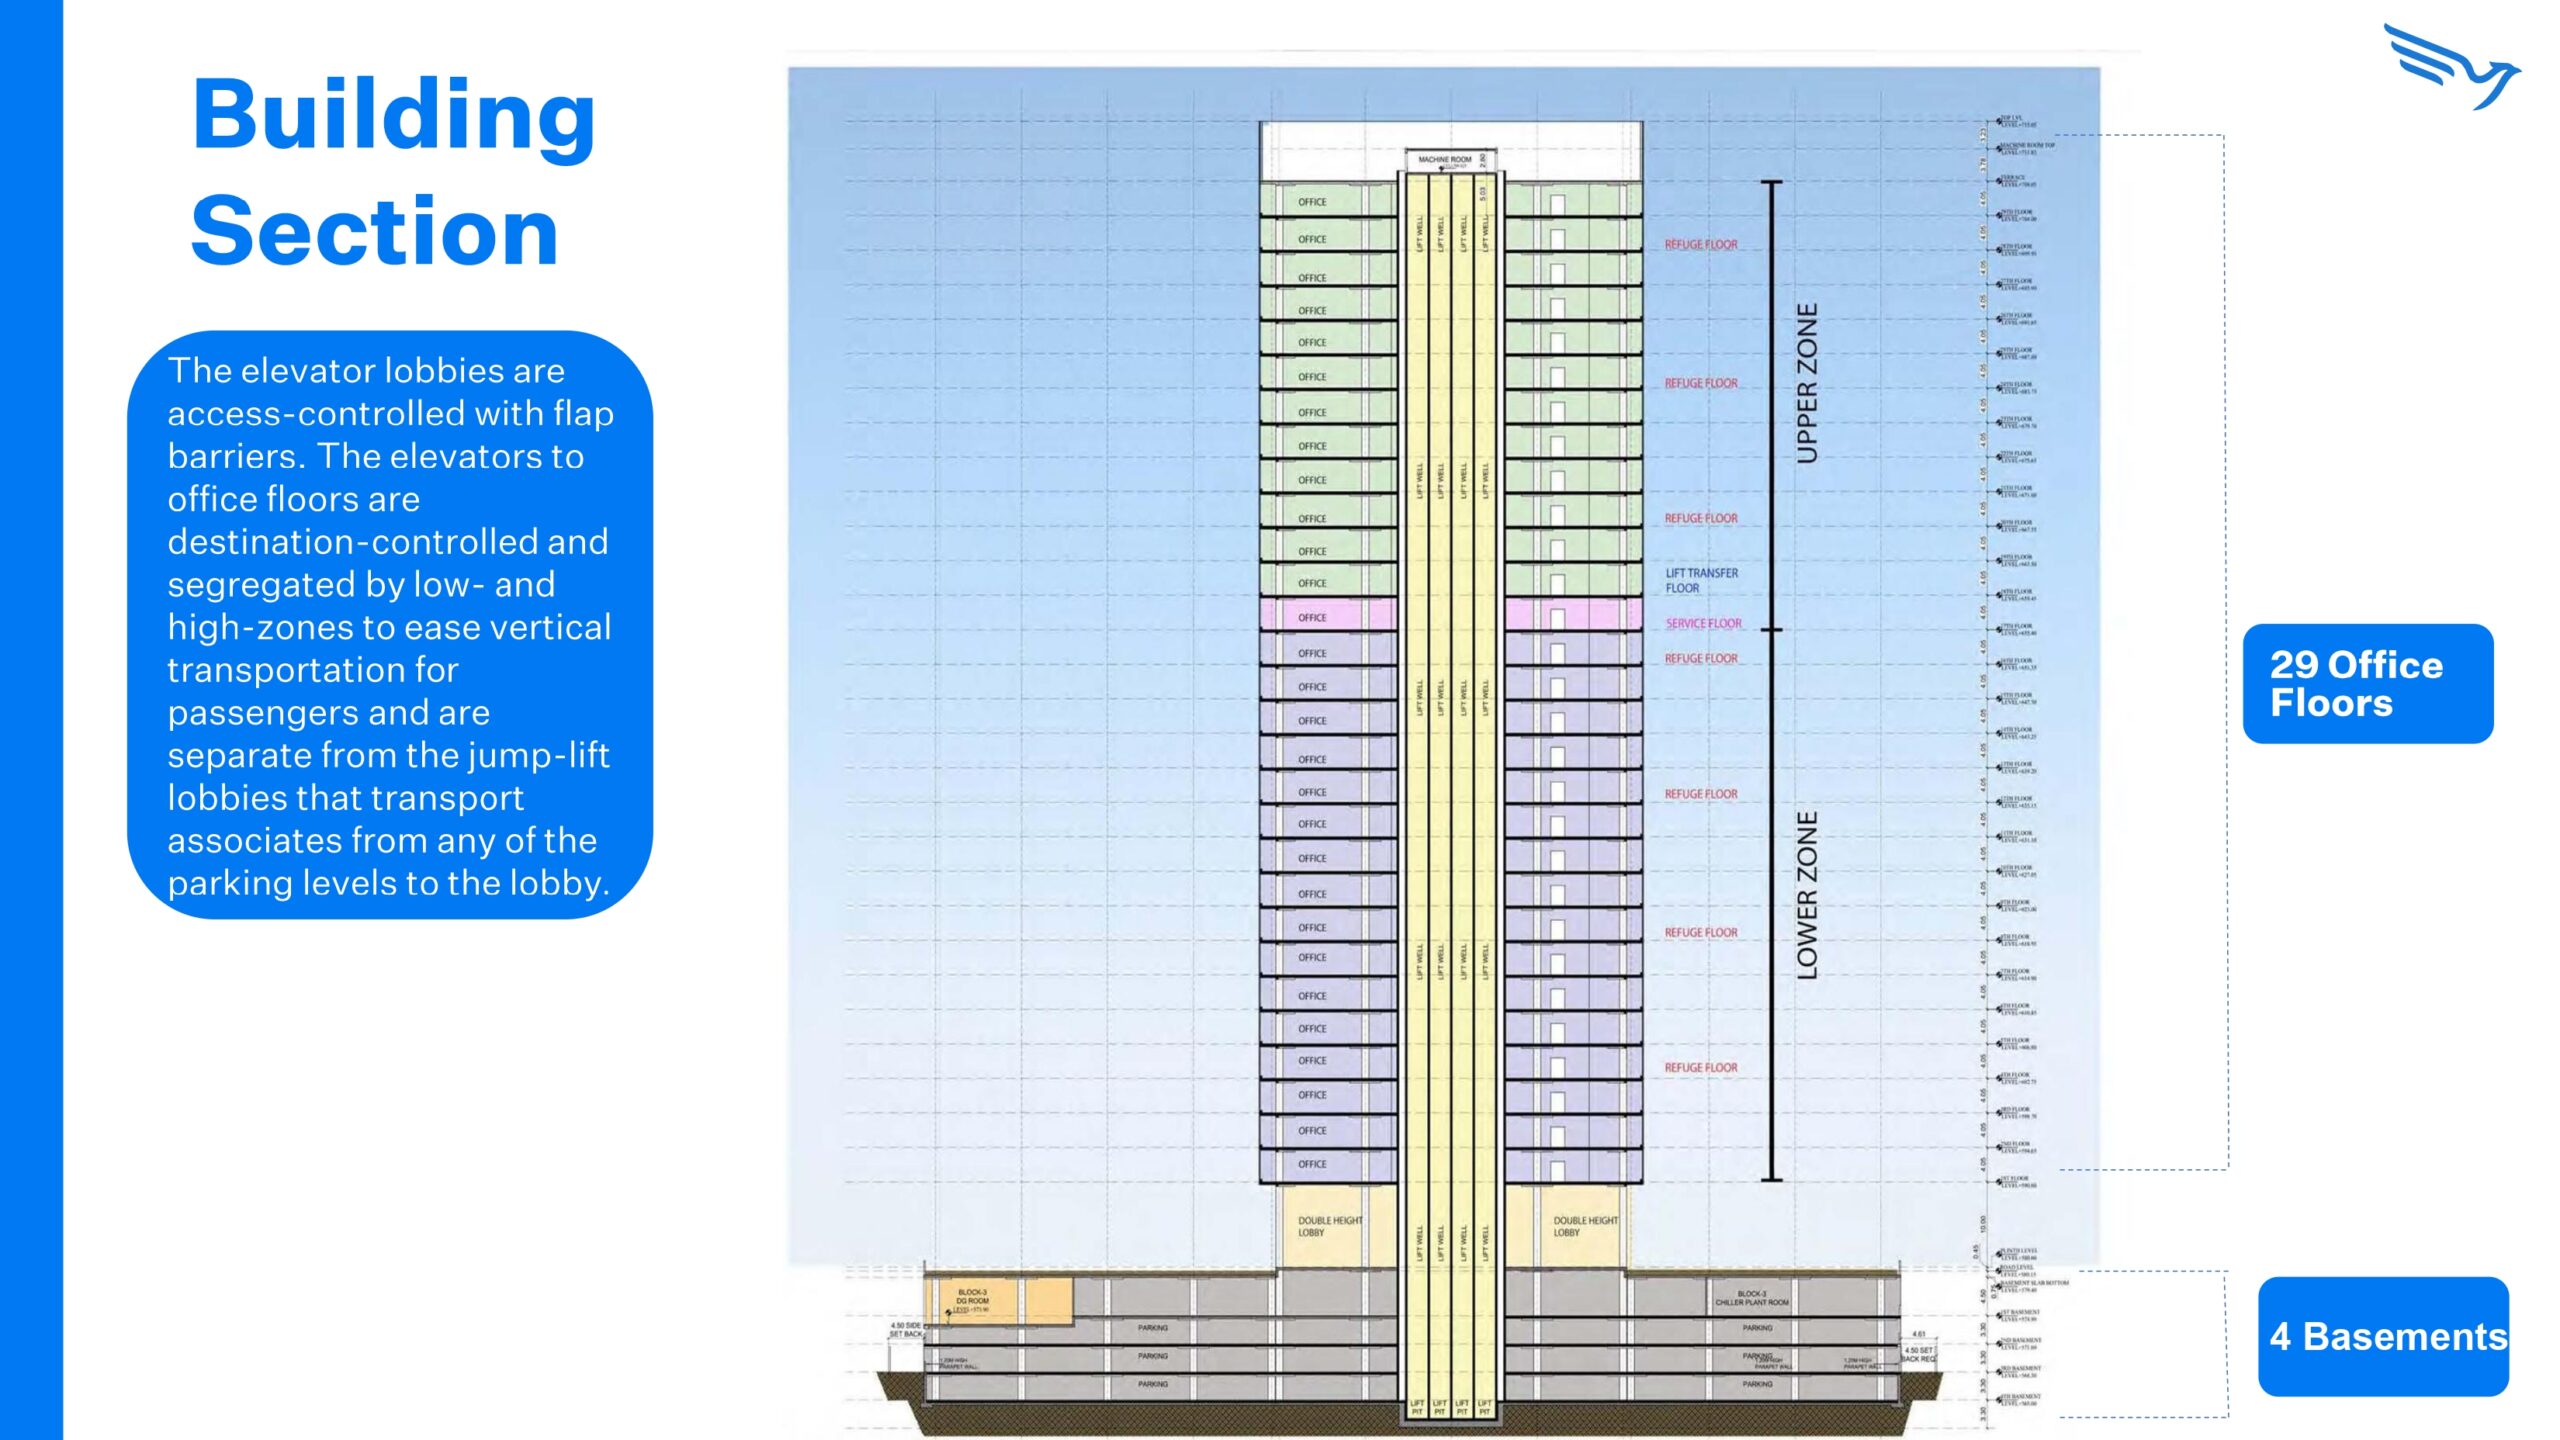
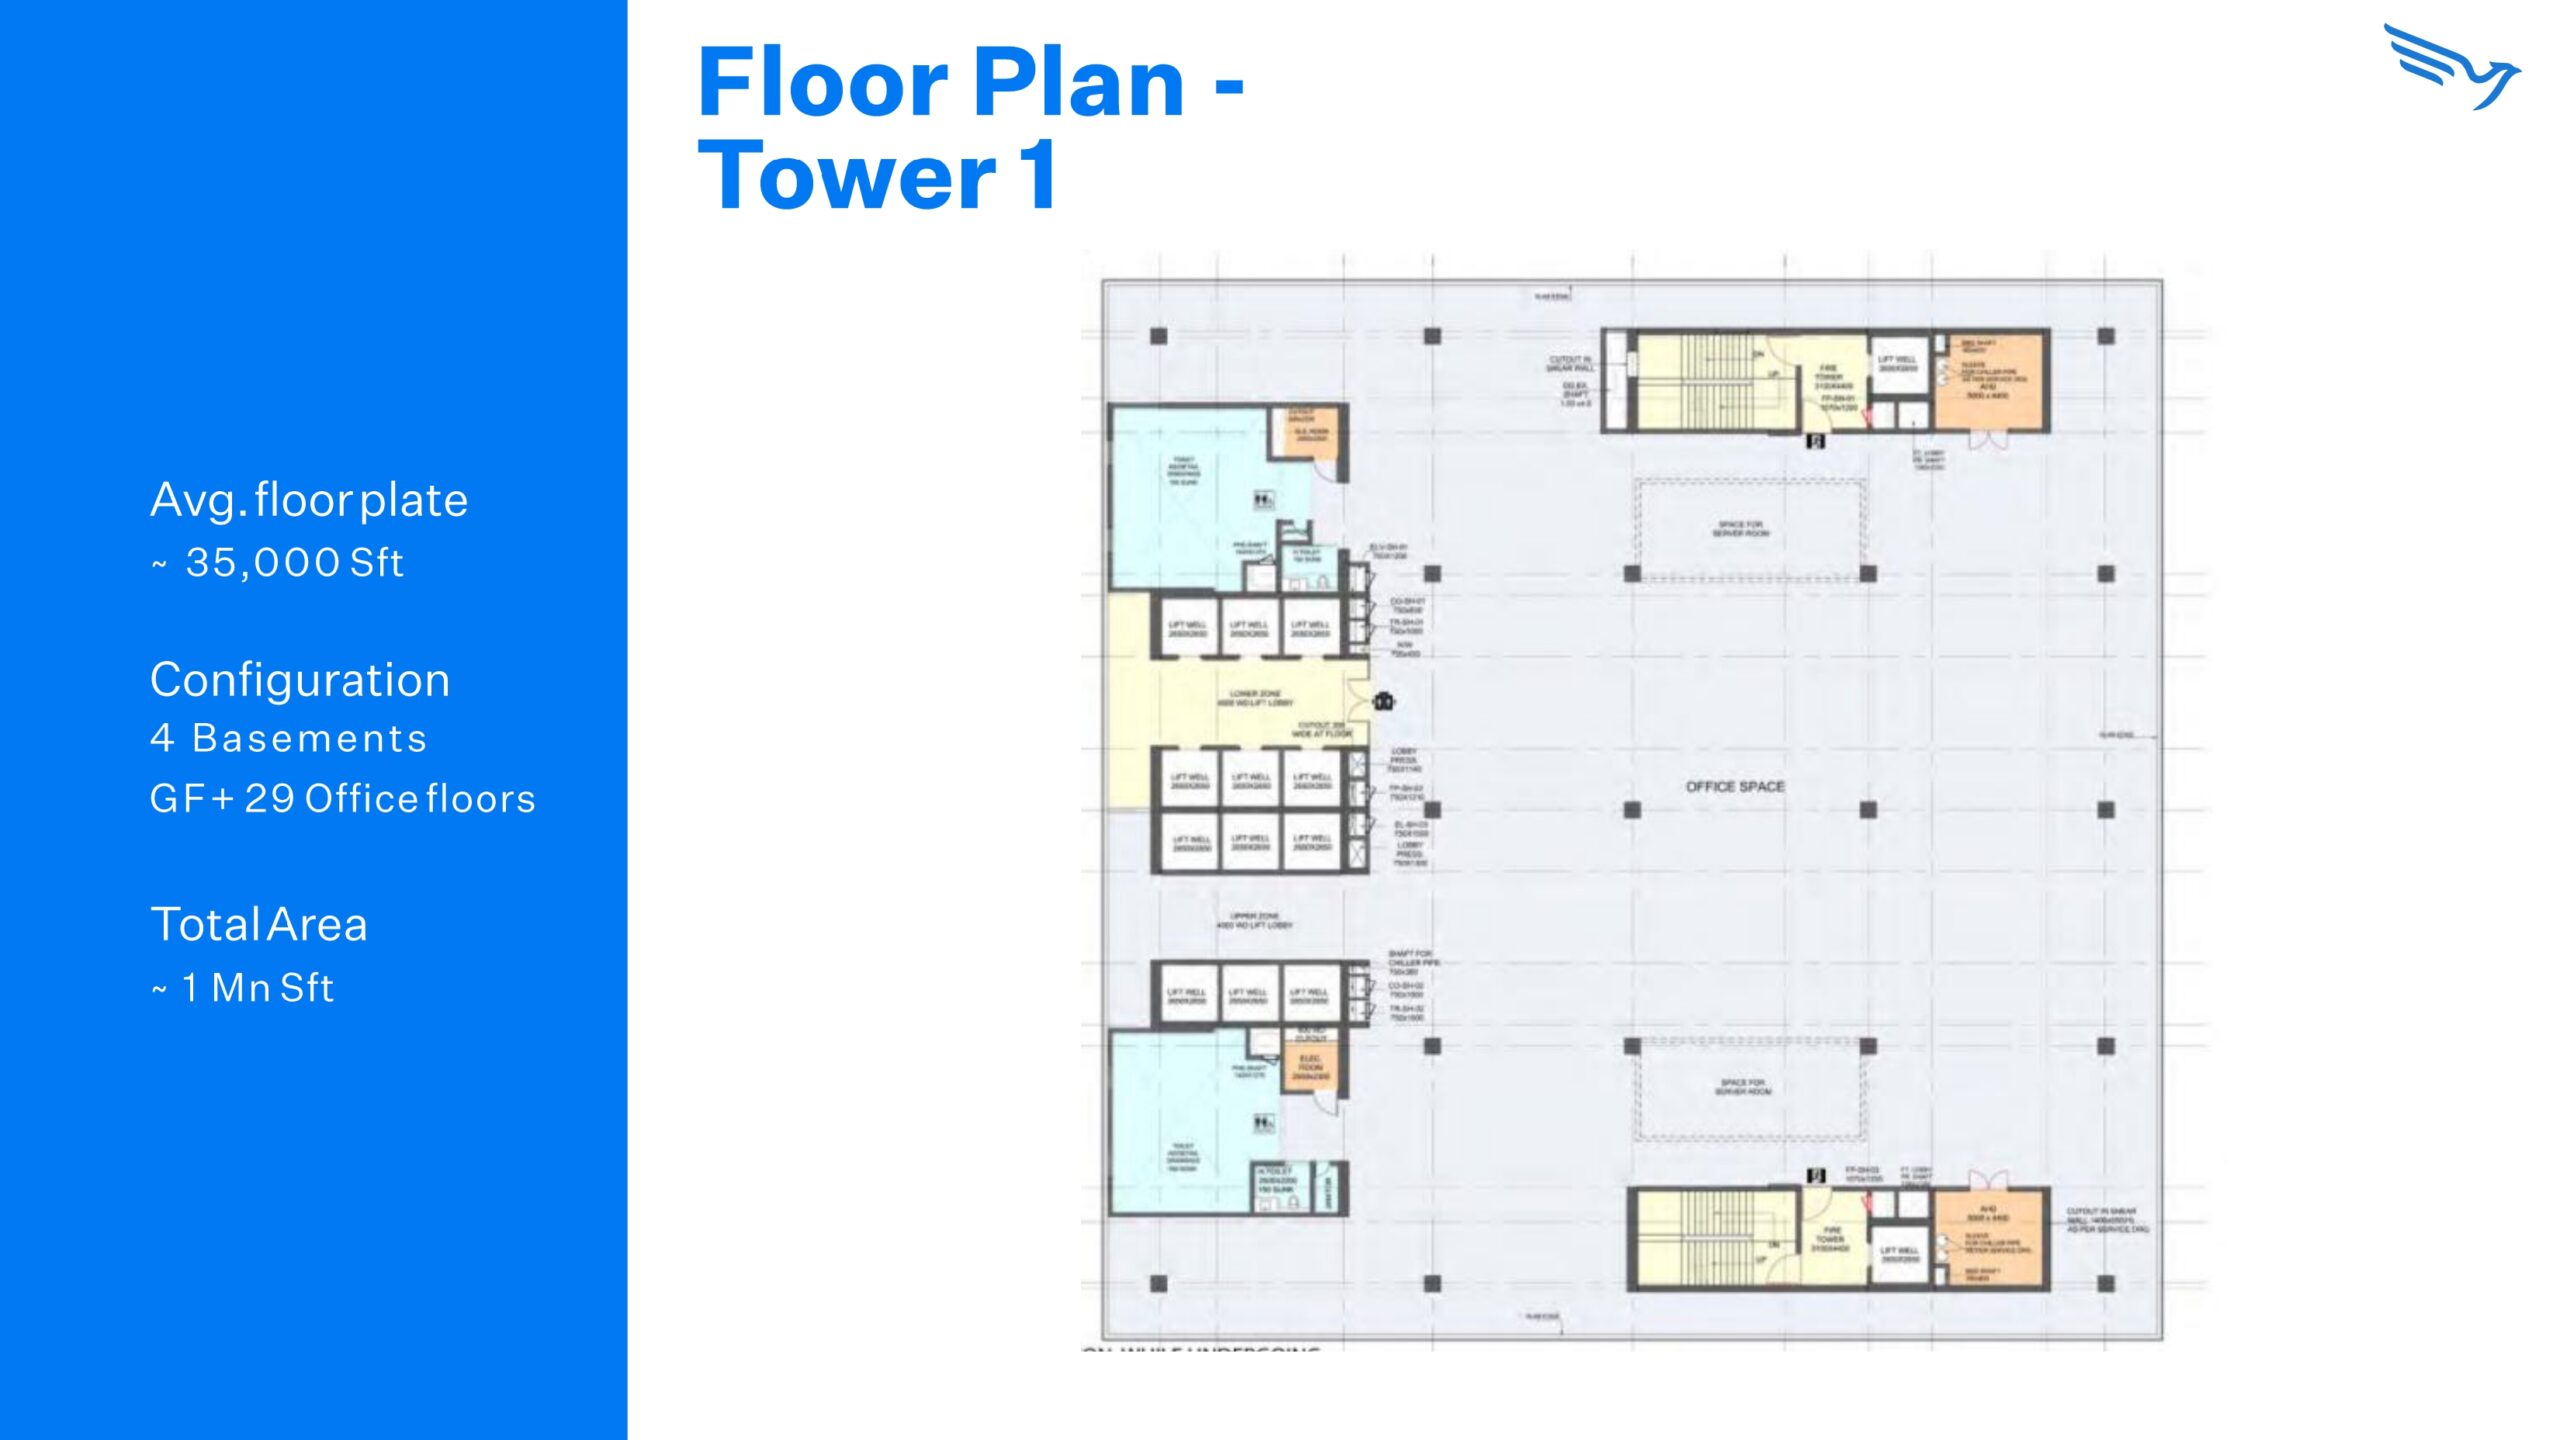
The project is planned with a strong focus on convenience, accessibility and the needs of a modern business ecosystem. With four basement levels, Business Hub is designed to support the requirements of a contemporary commercial development while creating a distinctive presence within the Financial District.
Specifications
Built with branded, high-quality material throughout.
Communications
Telephone and internet points in every bedroom, living and dining room; cable TV provision throughout.
Lift
Provision for a lift, with a glass lift shaft designed into every floor plan.
Framework
We use premium and A1 quality RCC framed structure with solid cement block superstructure for strong structures.
Common Services
Power back-up for street lighting, concealed underground cabling and water supply across the township.
Doors & Windows
Solid teakwood main door, veneer-finish bedroom doors, granite-framed toilet doors, UPVC windows throughout.
Toilets & Baths
Kohler or equivalent WCs and washbasins, with provision for shower panels and glass partitions.
Power Back-up
Standby generator for common amenities, with dedicated DG back-up for each individual villa.
Kitchen
Granite counter with ceramic dado, single-bowl stainless steel sink, ceramic tile cladding in the wash area.
Power
Concealed copper wiring, branded switchgear, provisions for chimney, exhaust fans and split ACs in every bedroom.
Water
24-hour supply via a centralised hydro-pneumatic system, with WTP and STP for sewage treatment.
Maintenance
Community upkeep by a dedicated agency covering landscaping, garbage and security.
Flooring
Italian marble in living & dining, wooden flooring in bedrooms, anti-skid ceramic tile in toilets, balconies and utility areas.
Location
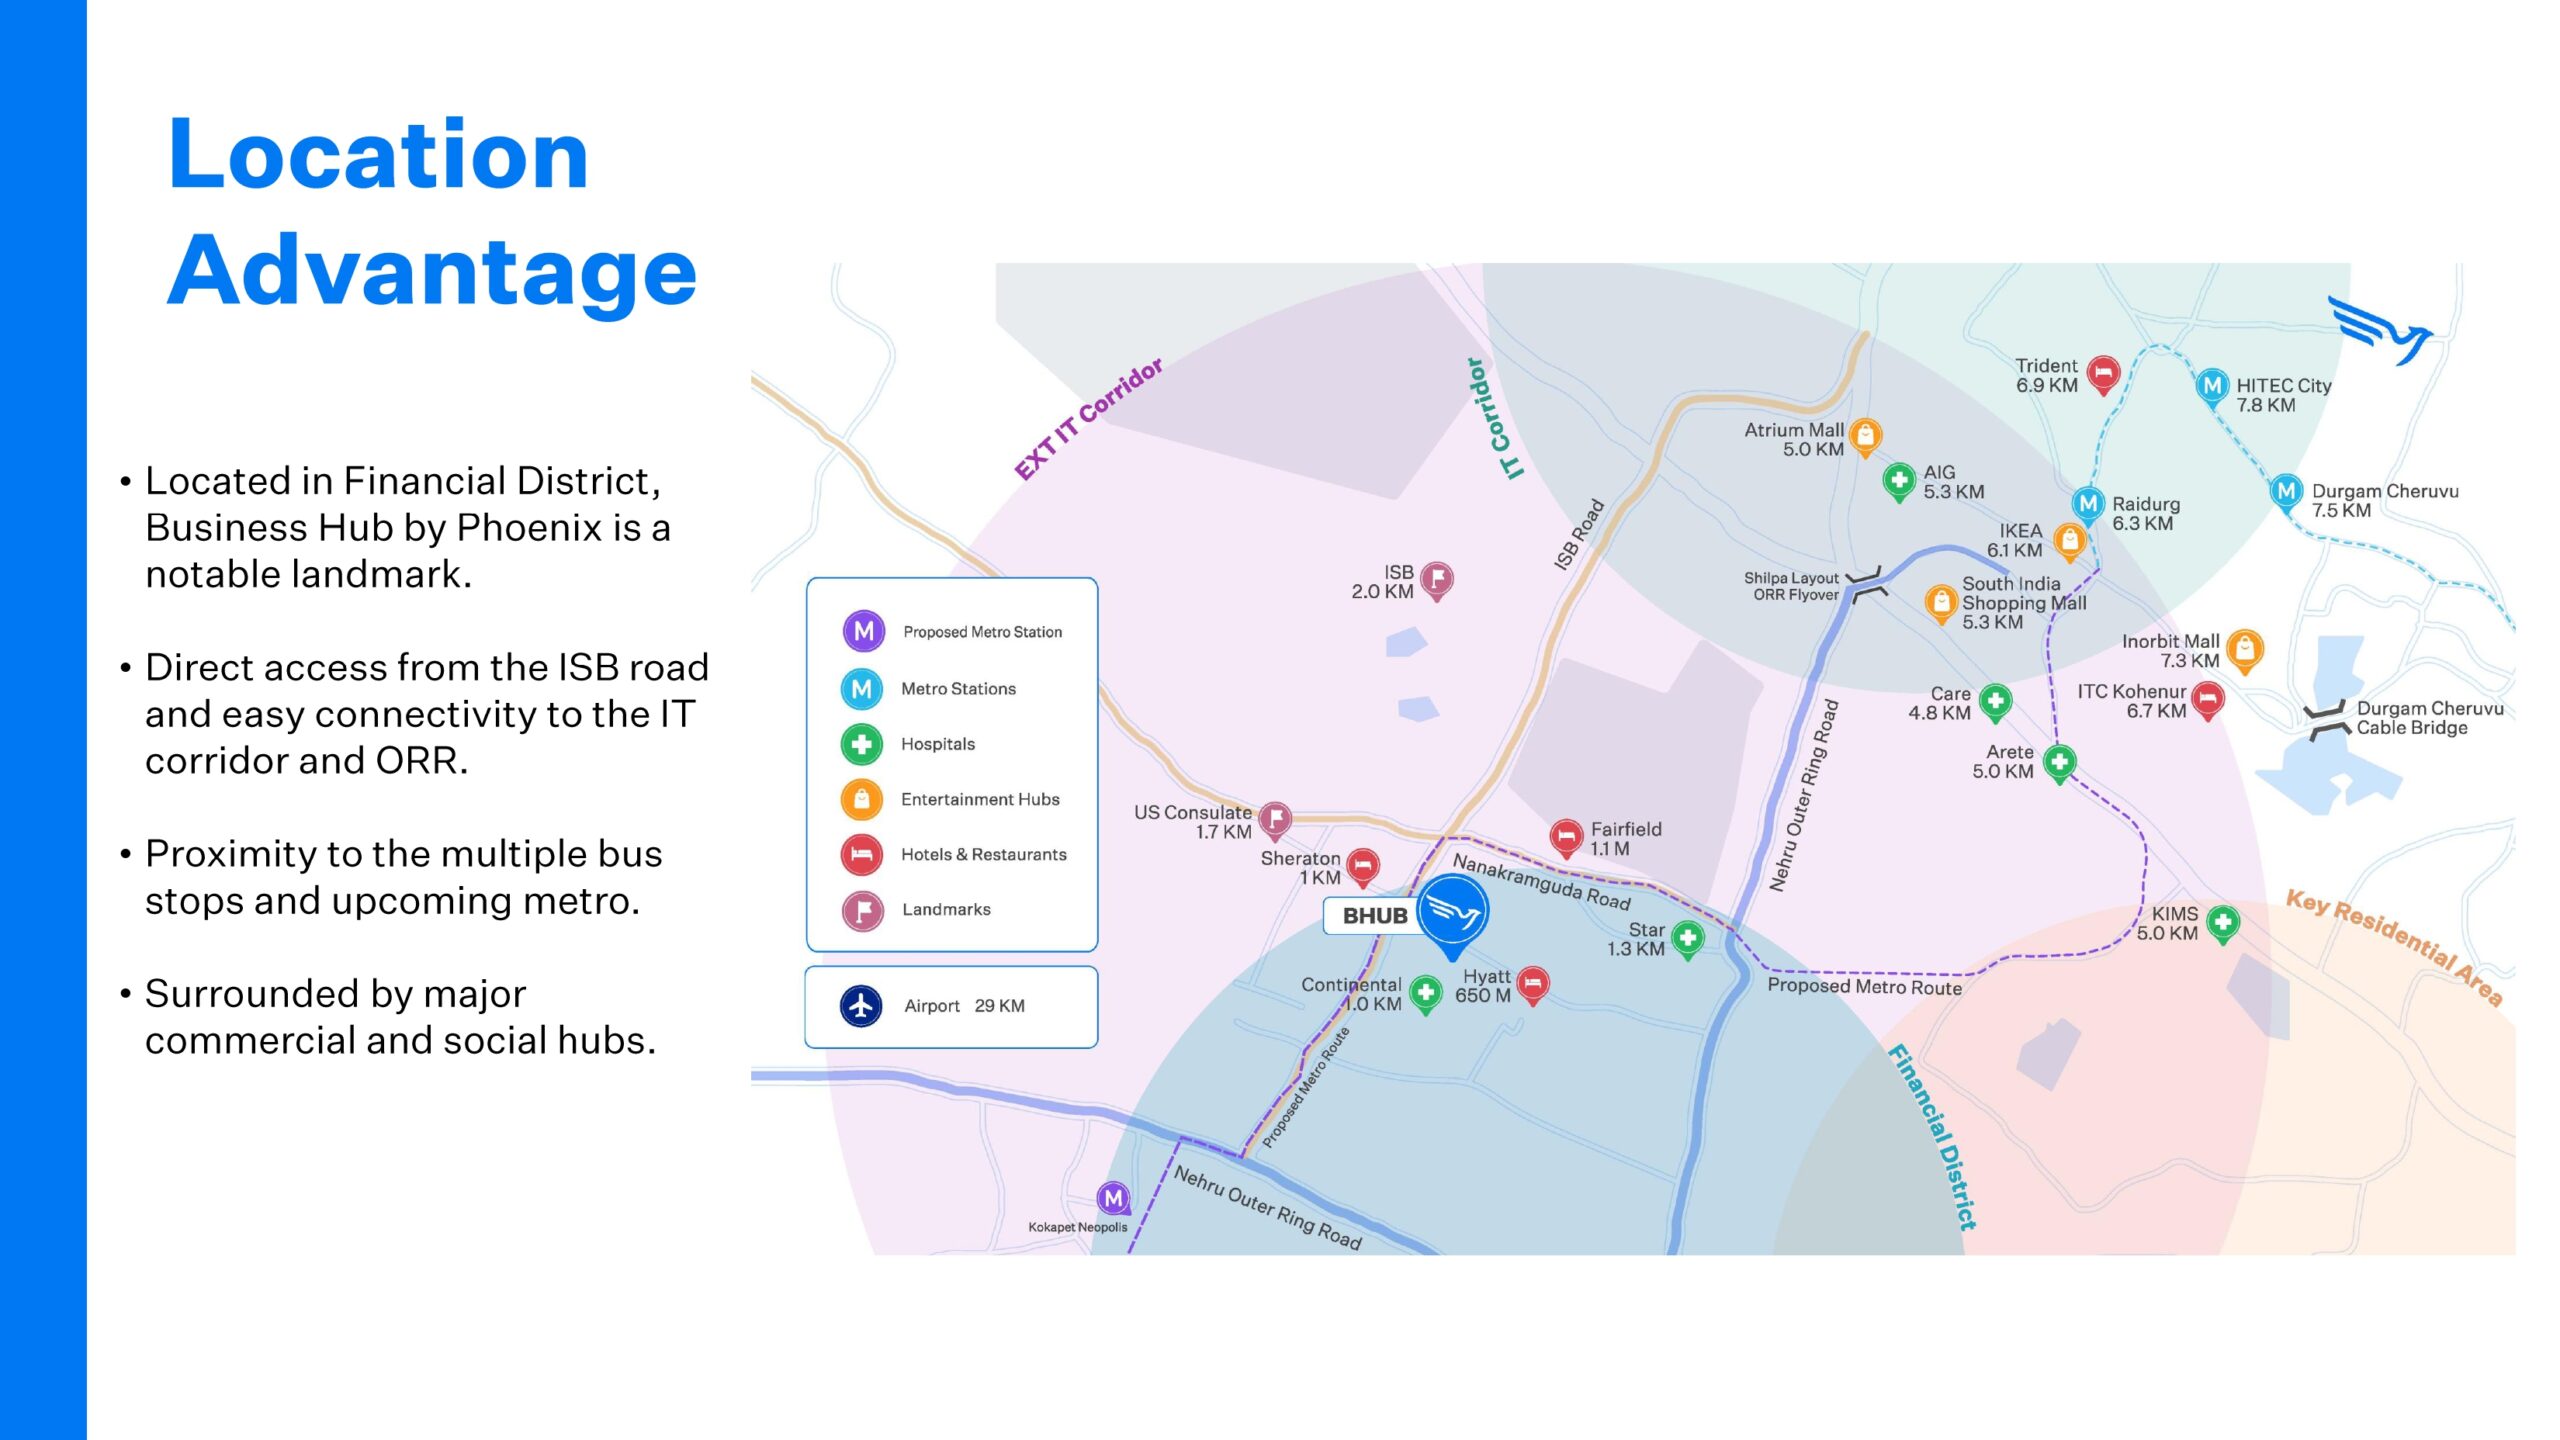
Excellent connectivity to the city.
Its location in the Financial District places businesses within a dynamic commercial environment and provides a strong setting for growth, networking and long-term business opportunities.
- Nanakramguda Road
- Access Road from ISB Road
- ISB Road
Come, Experience
Tranquil living, on premium land.
A luxurious villa in a prime location — an elevated lifestyle today, and a considered investment for the years ahead. Book a site visit and walk the grounds for yourself.
- Call at +91 9908565858
The Developer
stablished in 2001, the Phoenix Group is a conglomerate with diversified interests in Real Estate.
Over the past decade, Phoenix has emerged as the pre-eminent commercial real estate developer in Hyderabad.
Hyderabad has become one of India’s premier destination for business and has attracted companies globally in their search for partners and spaces that set a benchmark in excellence.
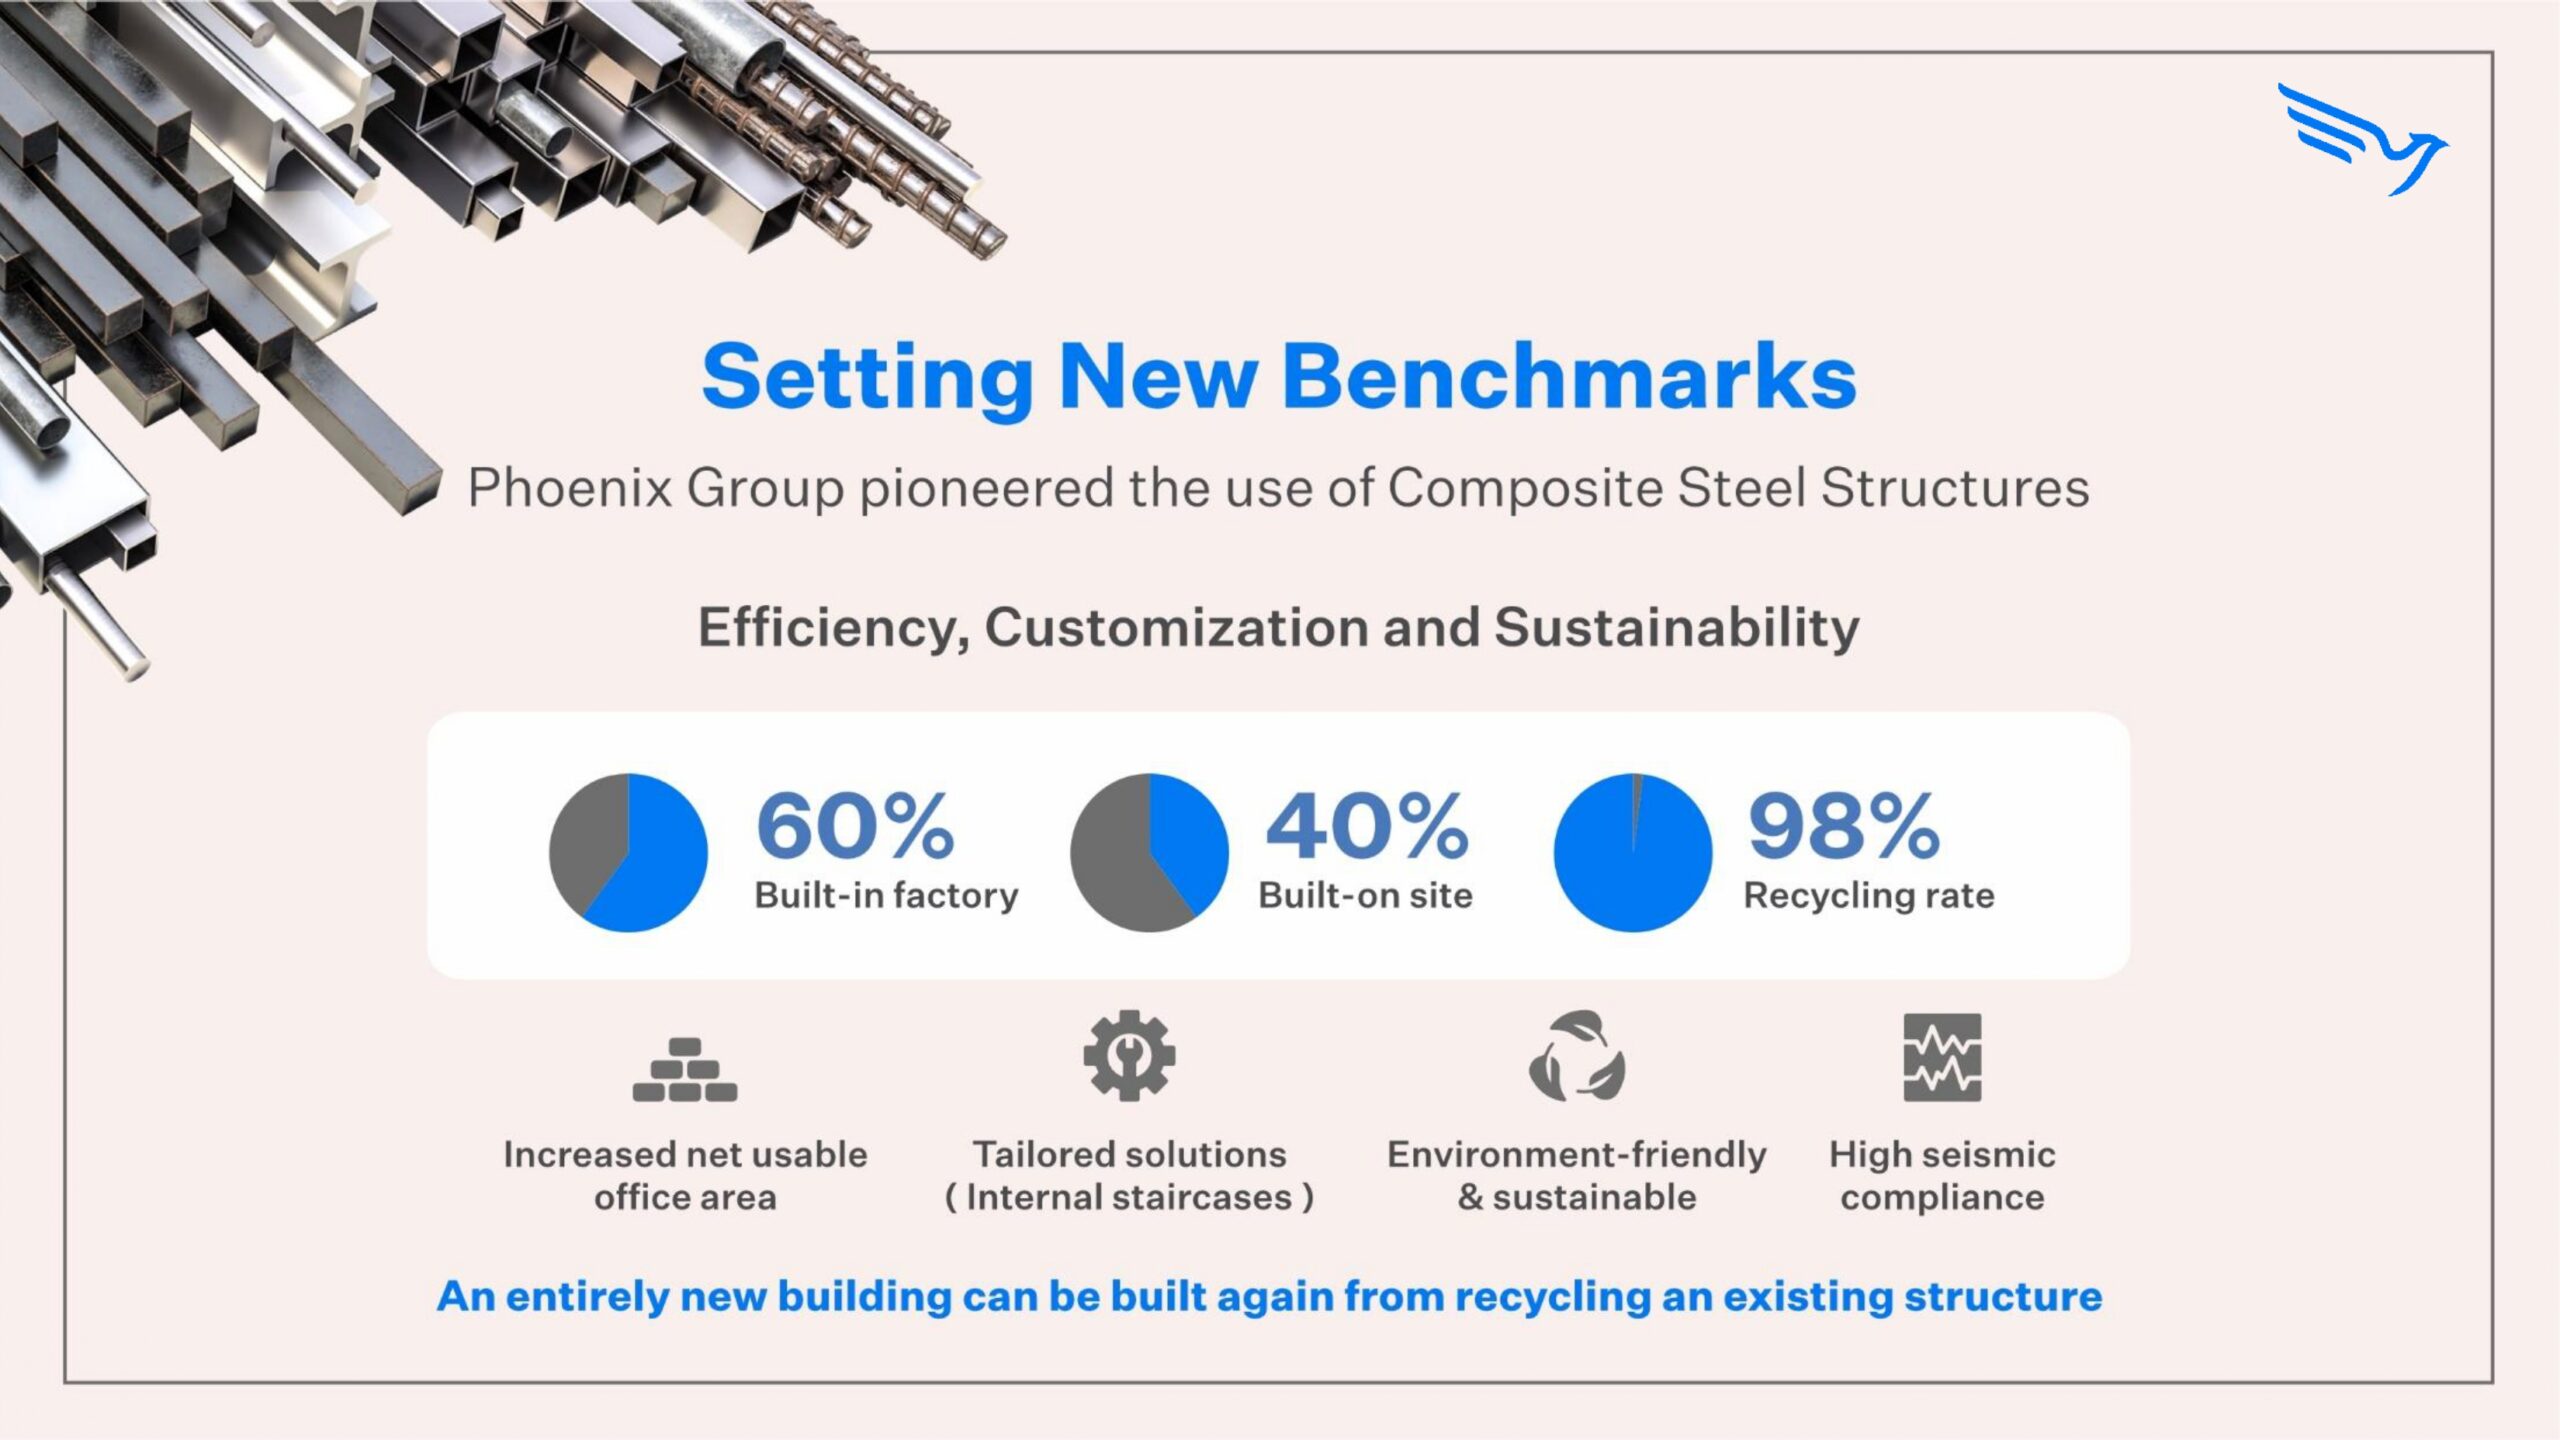
Right from the blueprint to the final delivery, we prioritise innovation and cutting-edge technologies in the planning and construction process to optimise time and resources.