PROJECT OVERVIEW
PBVR Soham Ville
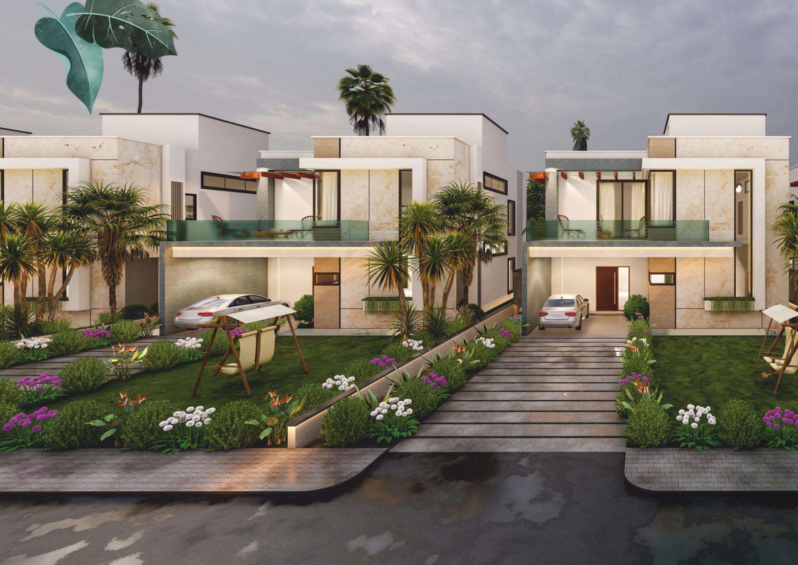
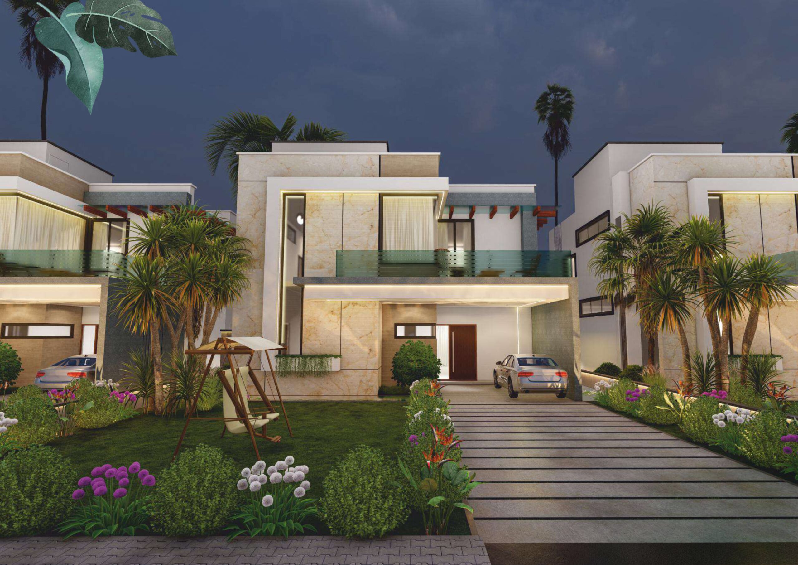
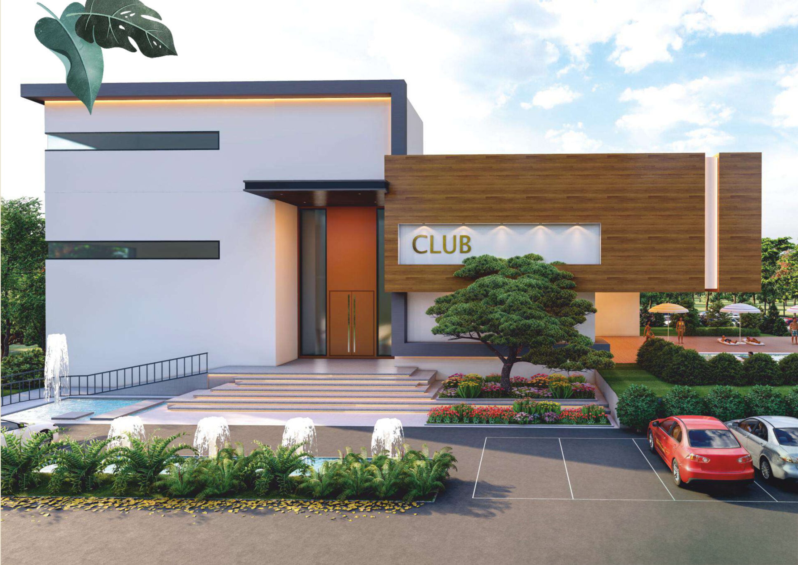
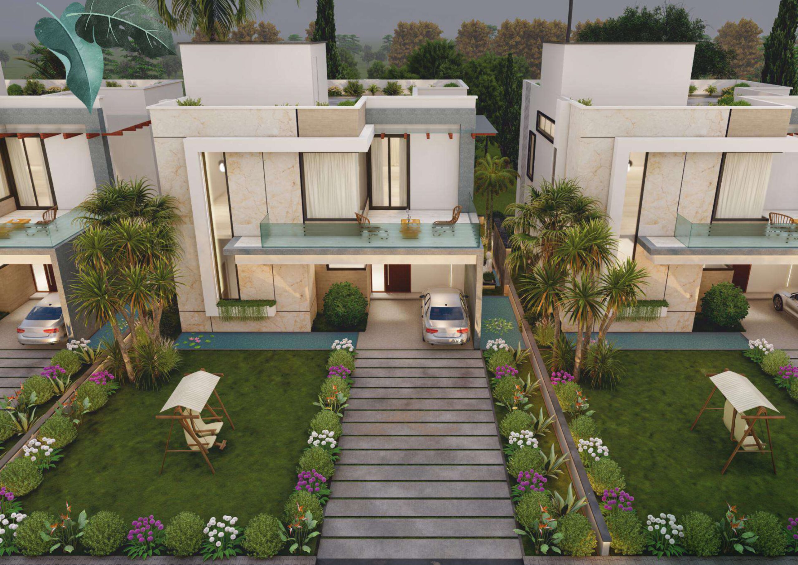
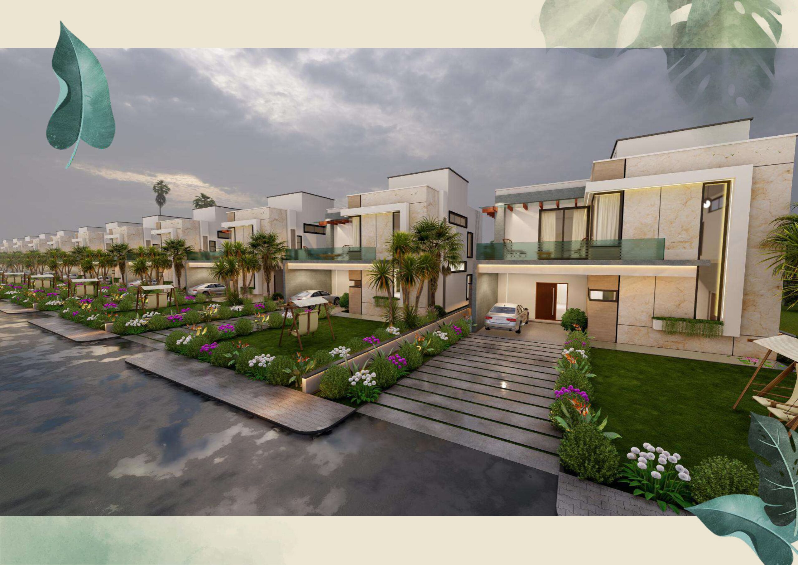
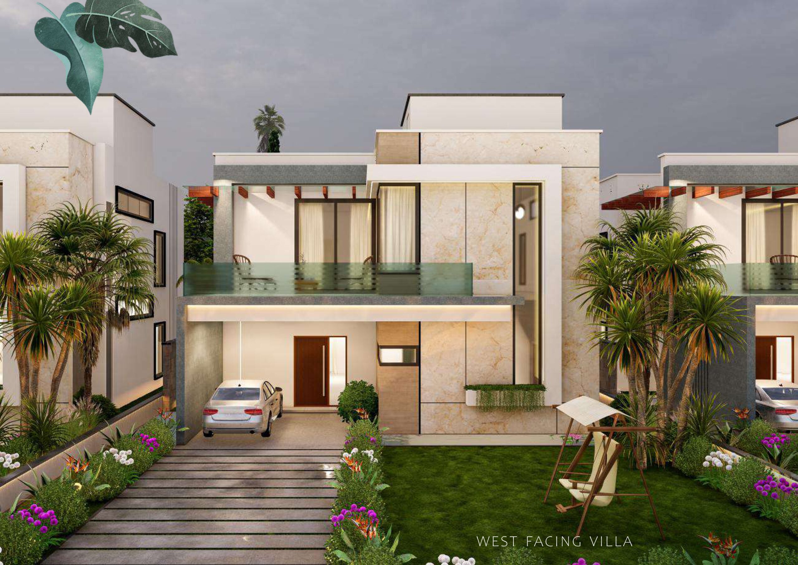
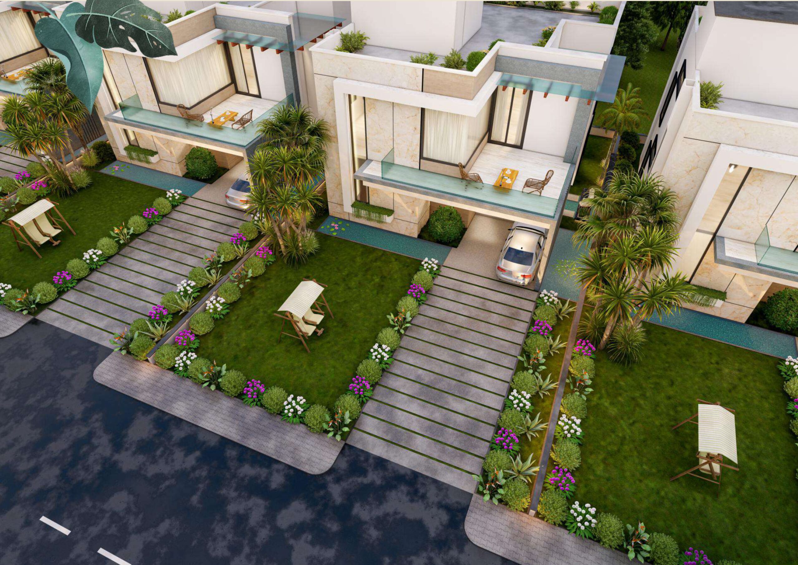
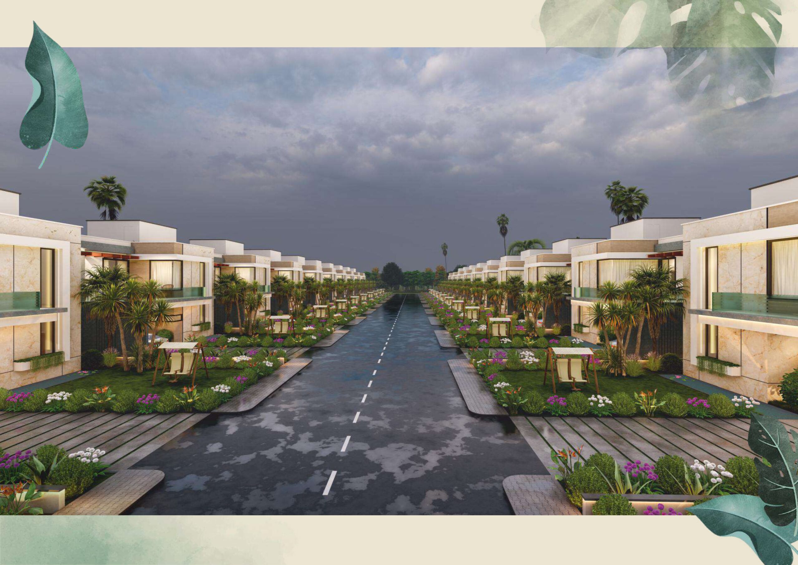
PBVR Soham Ville is a premium villa community by Prudhvi Infrastructure Pvt. Ltd., created for those who aspire to combine luxurious living with the peace and beauty of nature. Located at Siddapur Village, Kottur, Telangana, the project offers an opportunity to own a spacious villa surrounded by lush greenery while remaining well connected to Hyderabad.
Set adjacent to the 1,500-acre Porandla Reserve Forest, PBVR Soham Ville offers a rare natural setting where residents can enjoy a peaceful neighbourhood and a refreshing environment away from the city's hustle and bustle.
Villas
Acres of Land
Open & Green Space
Sq. Yards per Plot
Specifications
Built with branded, high-quality material throughout.
Framework
PBVR Soham Ville is an RCC framed structure with solid cement block superstructure.
Kitchen
Granite counter with ceramic dado, single-bowl stainless steel sink, ceramic tile cladding in the wash area.
Communications
Telephone and internet points in every bedroom, living and dining room; cable TV provision throughout.
Common Services
Power back-up for street lighting, concealed underground cabling and water supply across the township.
Doors & Windows
Solid teakwood main door, veneer-finish bedroom doors, granite-framed toilet doors, UPVC windows throughout.
Toilets & Baths
Kohler or equivalent WCs and washbasins, with provision for shower panels and glass partitions.
Power Back-up
Standby generator for common amenities, with dedicated DG back-up for each individual villa.
Lift
Provision for a lift, with a glass lift shaft designed into every floor plan.
Flooring
Italian marble in living & dining, wooden flooring in bedrooms, anti-skid ceramic tile in toilets, balconies and utility areas.
Power
Concealed copper wiring, branded switchgear, provisions for chimney, exhaust fans and split ACs in every bedroom.
Water
24-hour supply via a centralised hydro-pneumatic system, with WTP and STP for sewage treatment.
Maintenance
Community upkeep by a dedicated agency covering landscaping, garbage and security.
Location
Excellent connectivity to the city.
Nestled between Shadnagar and Kandukur in Siddapur village, Kottur, Soham Ville stays close to the city's major hubs while keeping the tranquillity of its forest edge.
- Pharma City
- Microsoft Data Center
- HMDA Mega Venture at Dargah
- Proposed Metro Rail
- Electronic City
- Wipro
- JIMS Hospital
- Procter & Gamble India Ltd.
- Johnson & Johnson India Ltd.
- 216 ft Sri Ramanujacharya Statue
- SRCM Heartfulness Meditation Center — 1,000 acres
- Amazon
- Aga Khan Foundation
- DLF Township
- MSN Labs
- Air Cargo Complex
Come, Experience
Tranquil living, on premium land.
A luxurious villa in a prime location — an elevated lifestyle today, and a considered investment for the years ahead. Book a site visit and walk the grounds for yourself.
- HMDA Approved · LP No. 37/LO/PLG/HMDA/2009
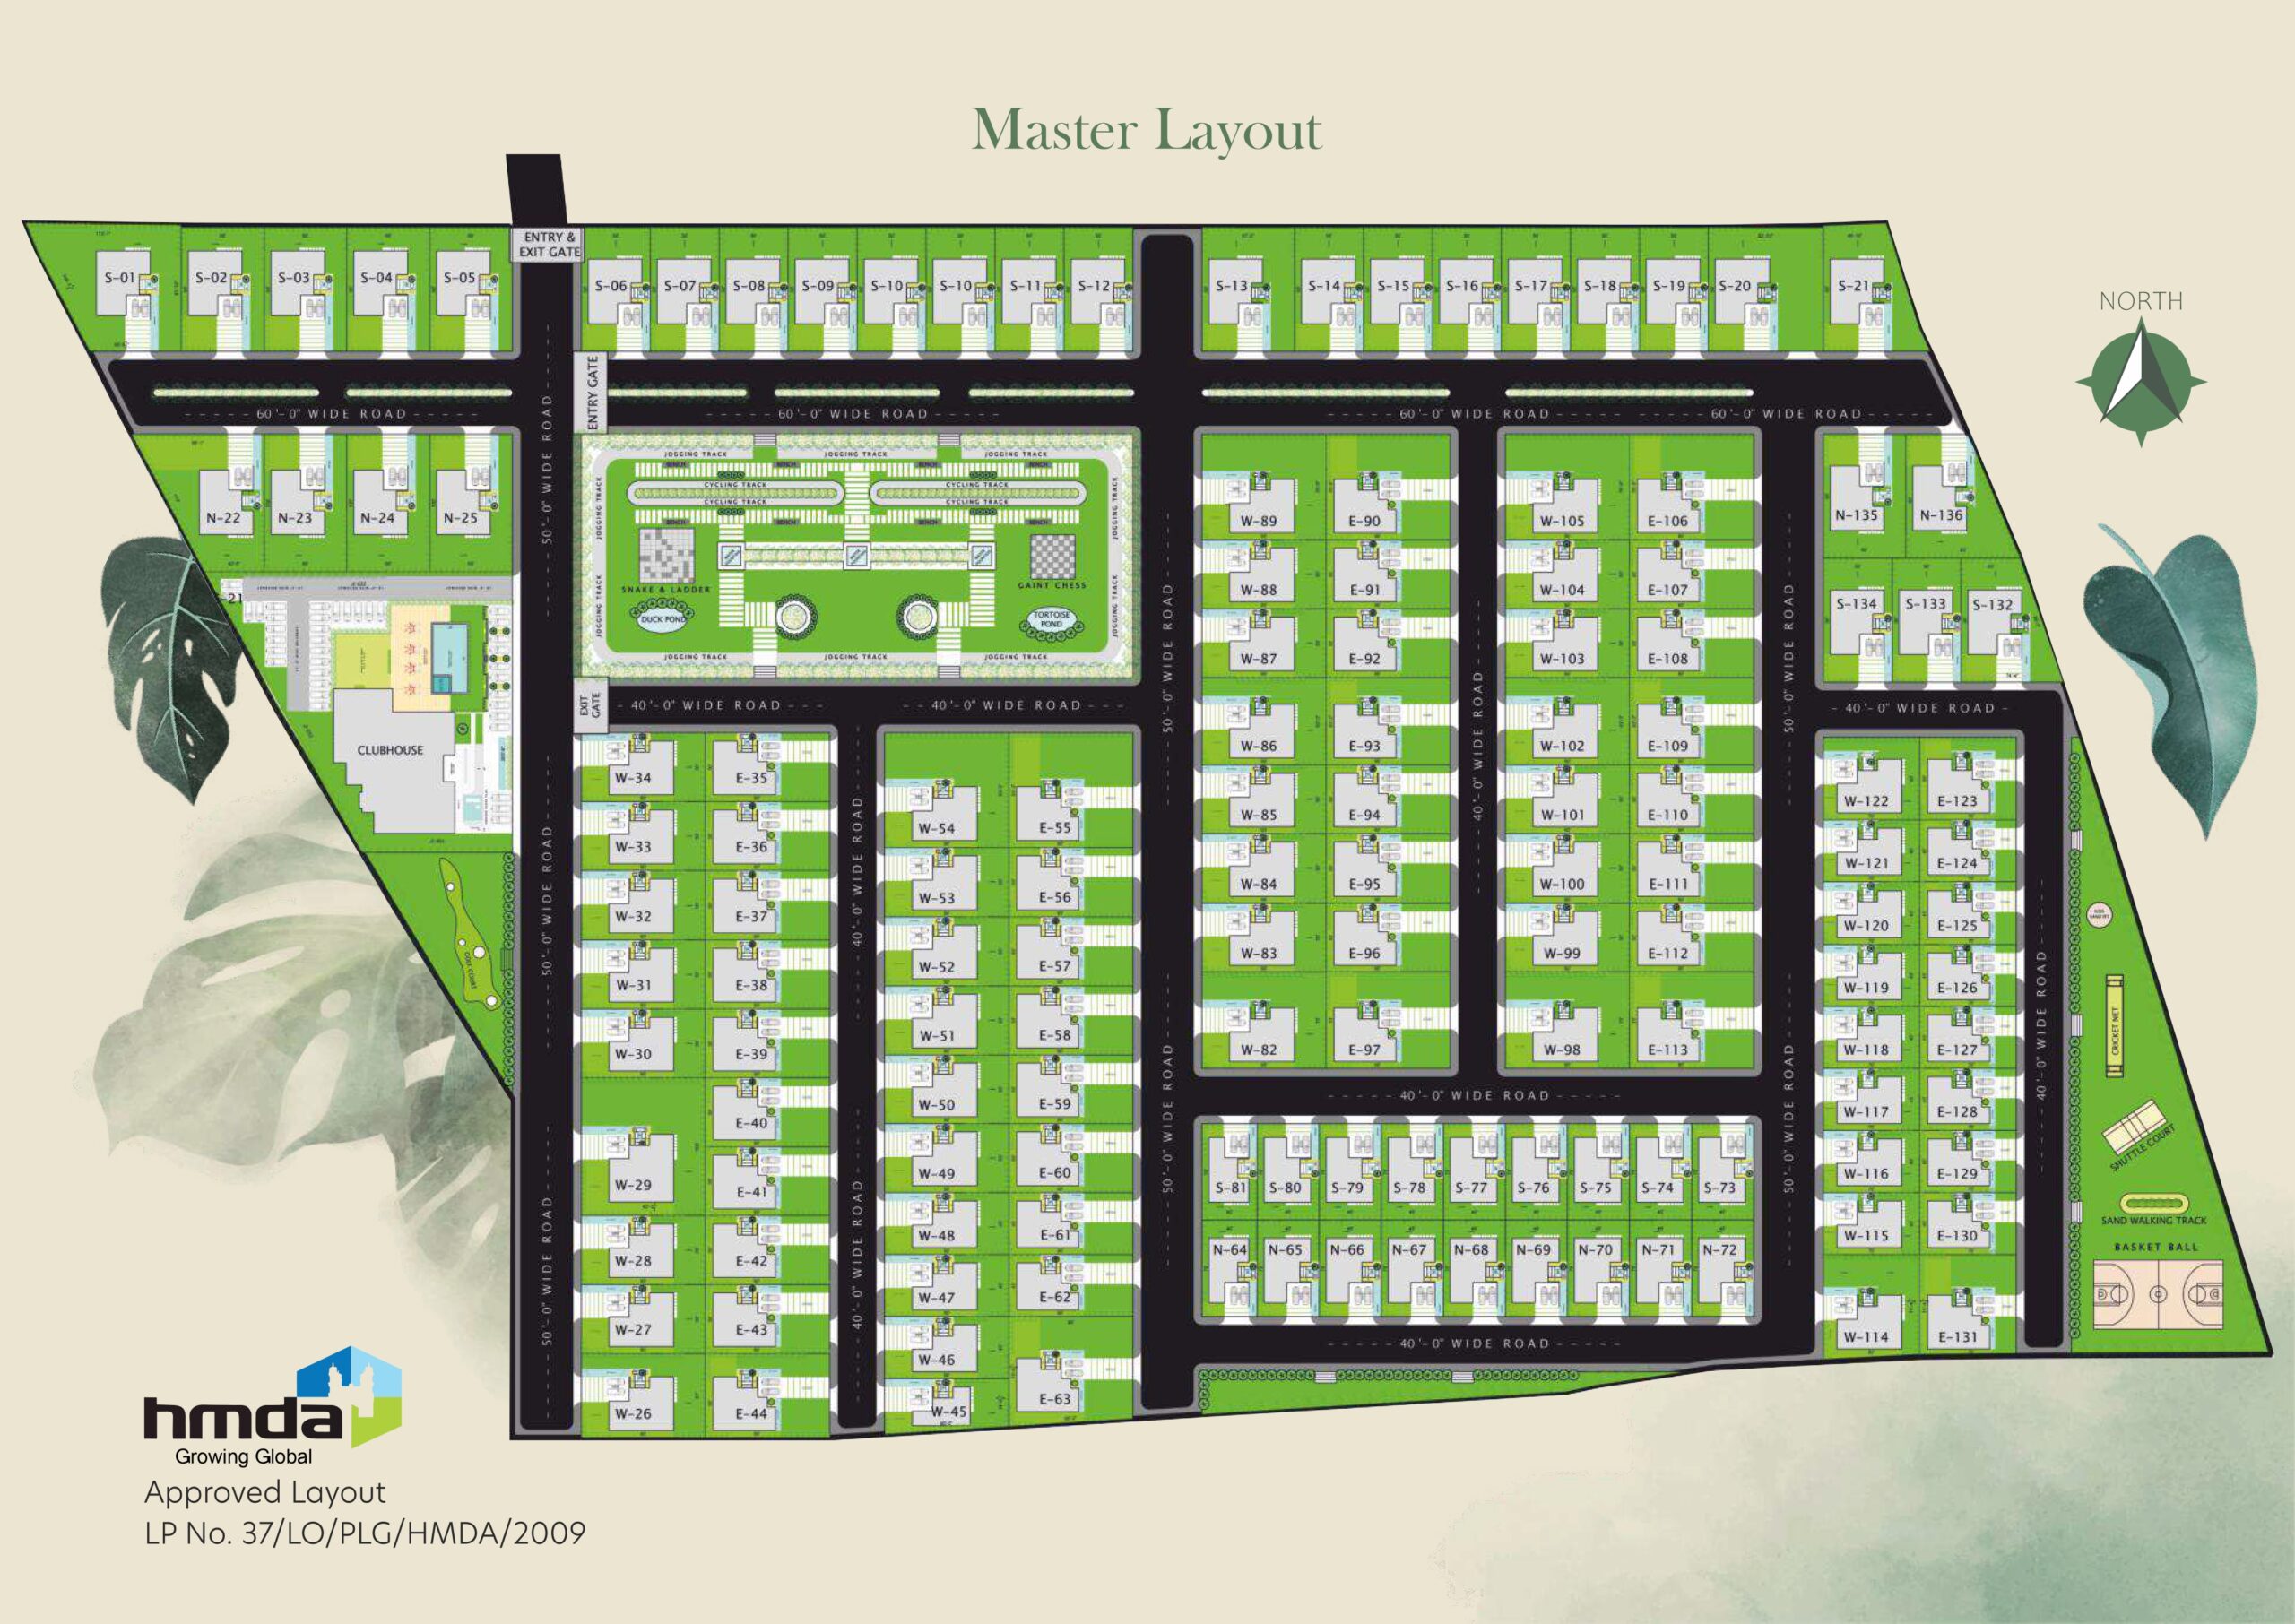

Master Layout
100 plots, wide roads, one green heart.
An HMDA-approved layout of 60', 50' and 40'-wide roads organises the community around a central clubhouse and amenity zone — the actual approved plan is below.
Floor Plans
One villa. Three orientations.
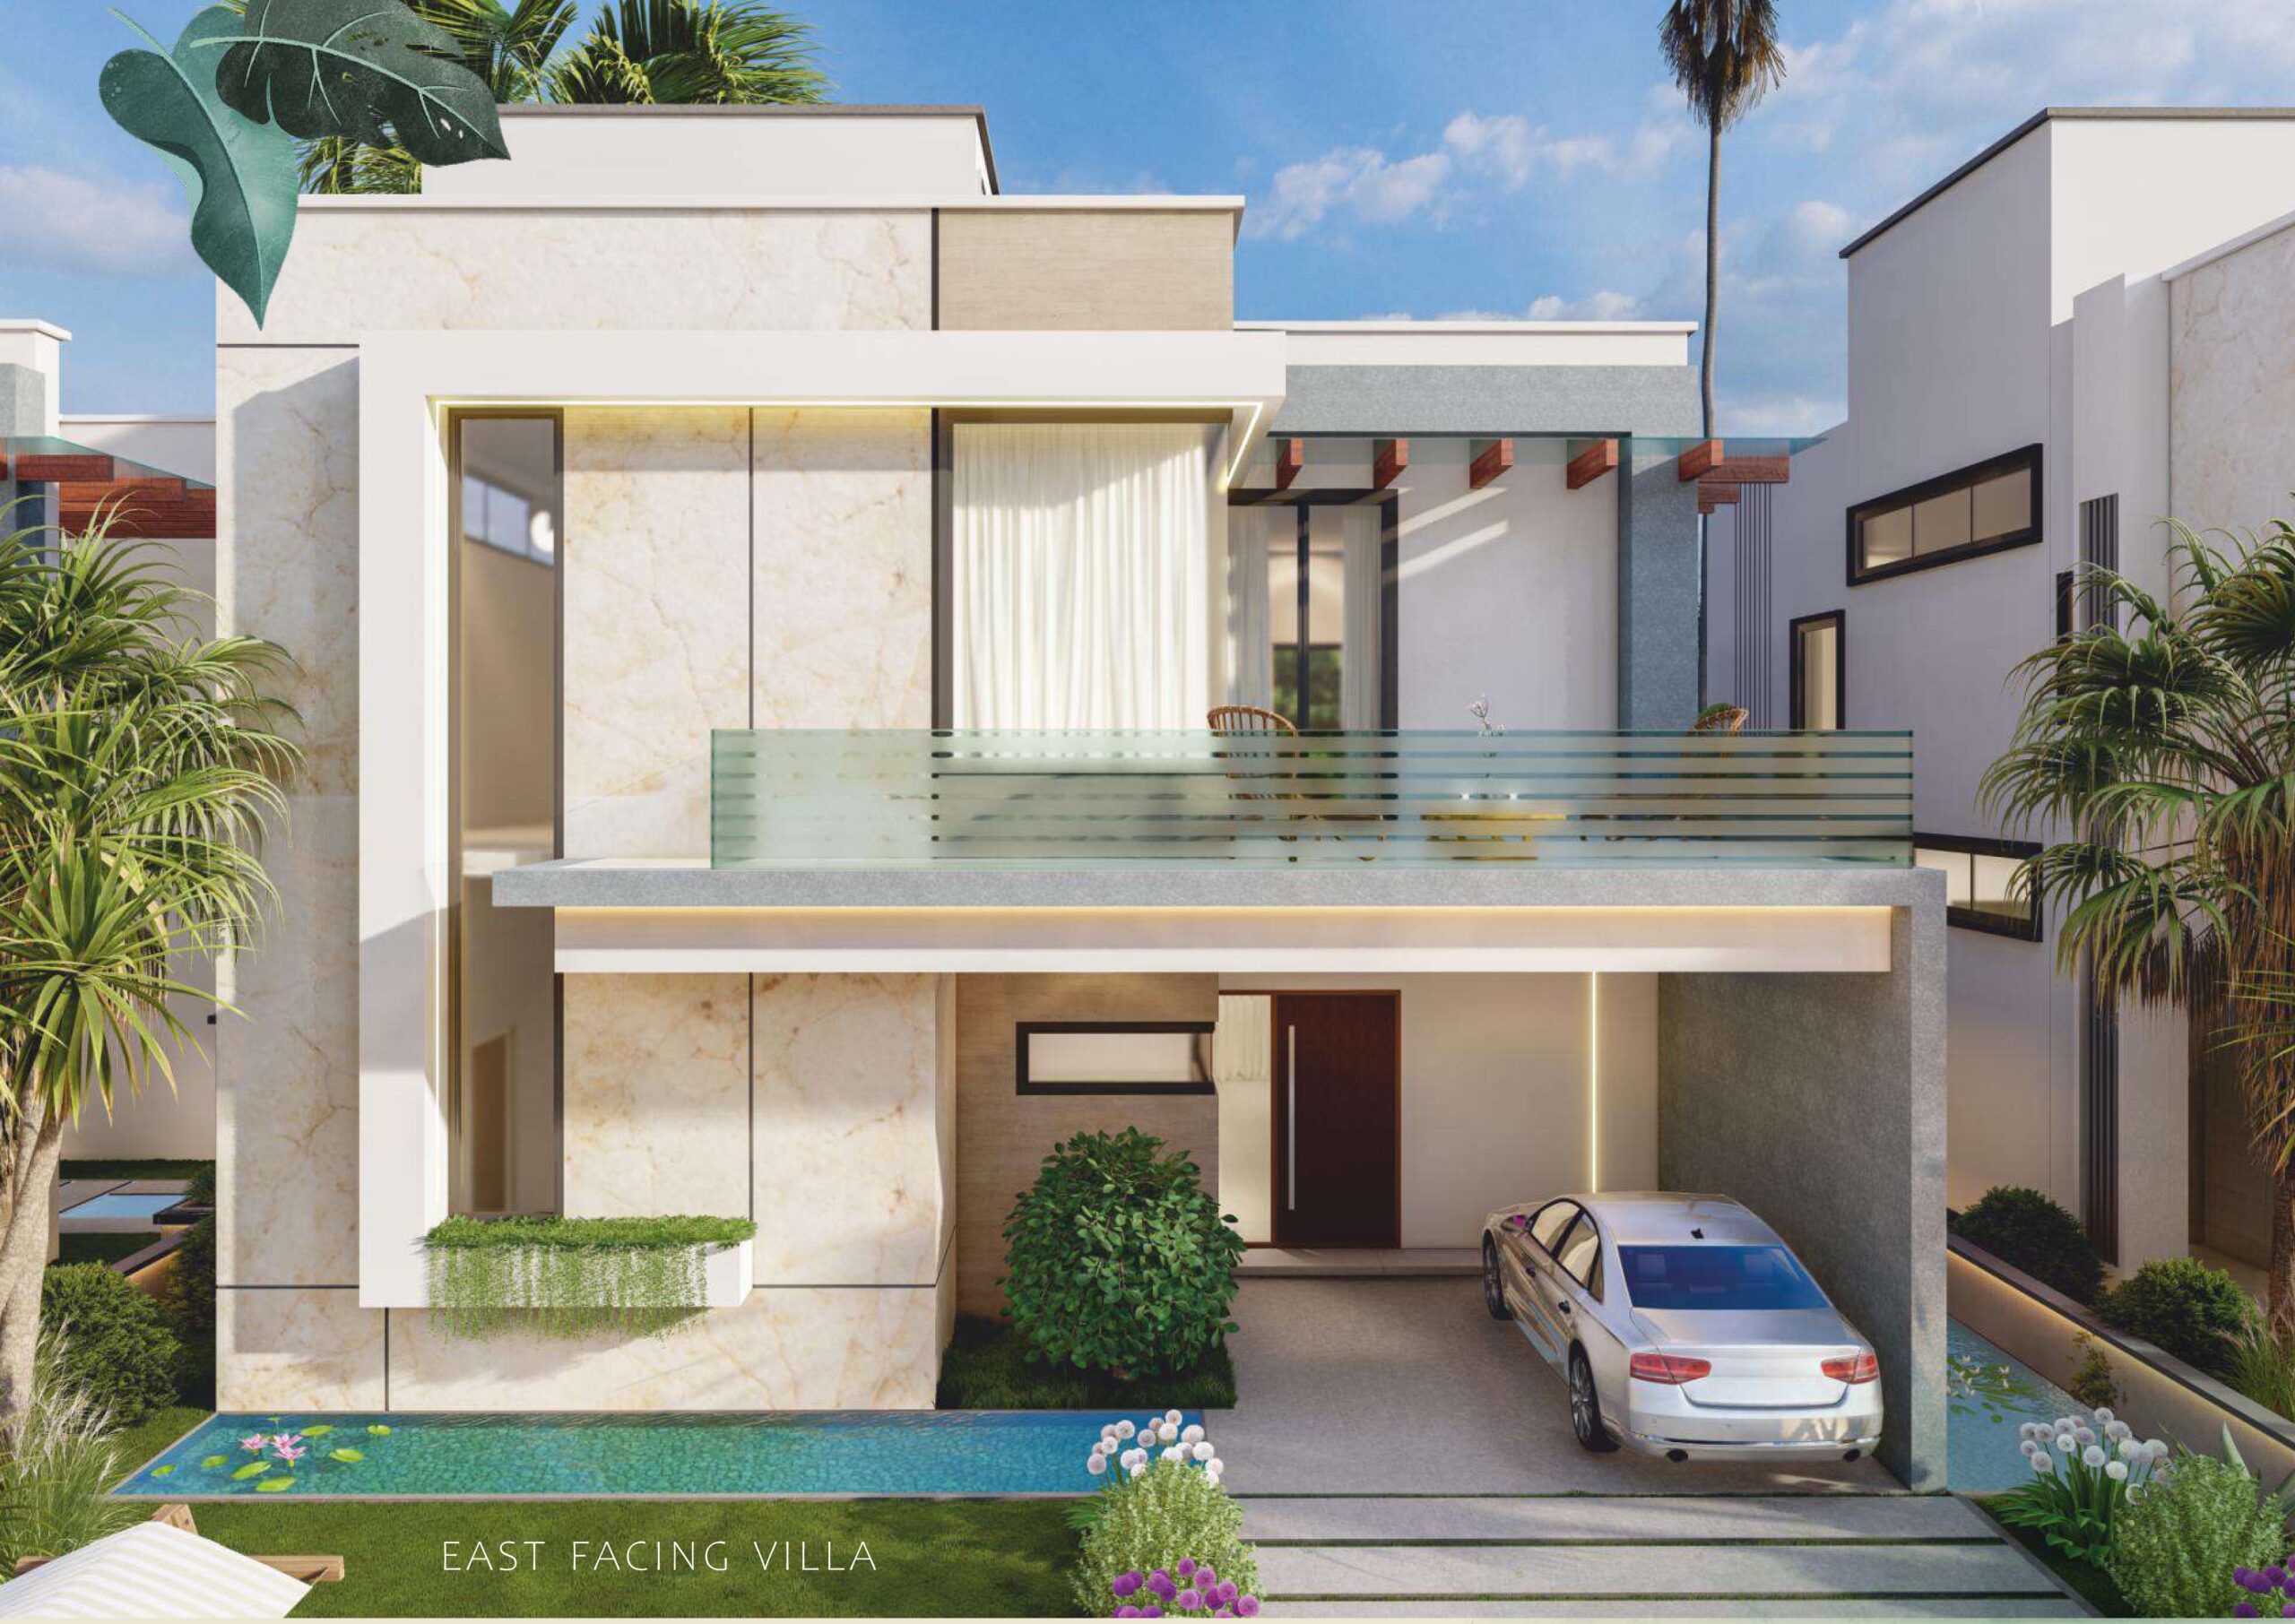
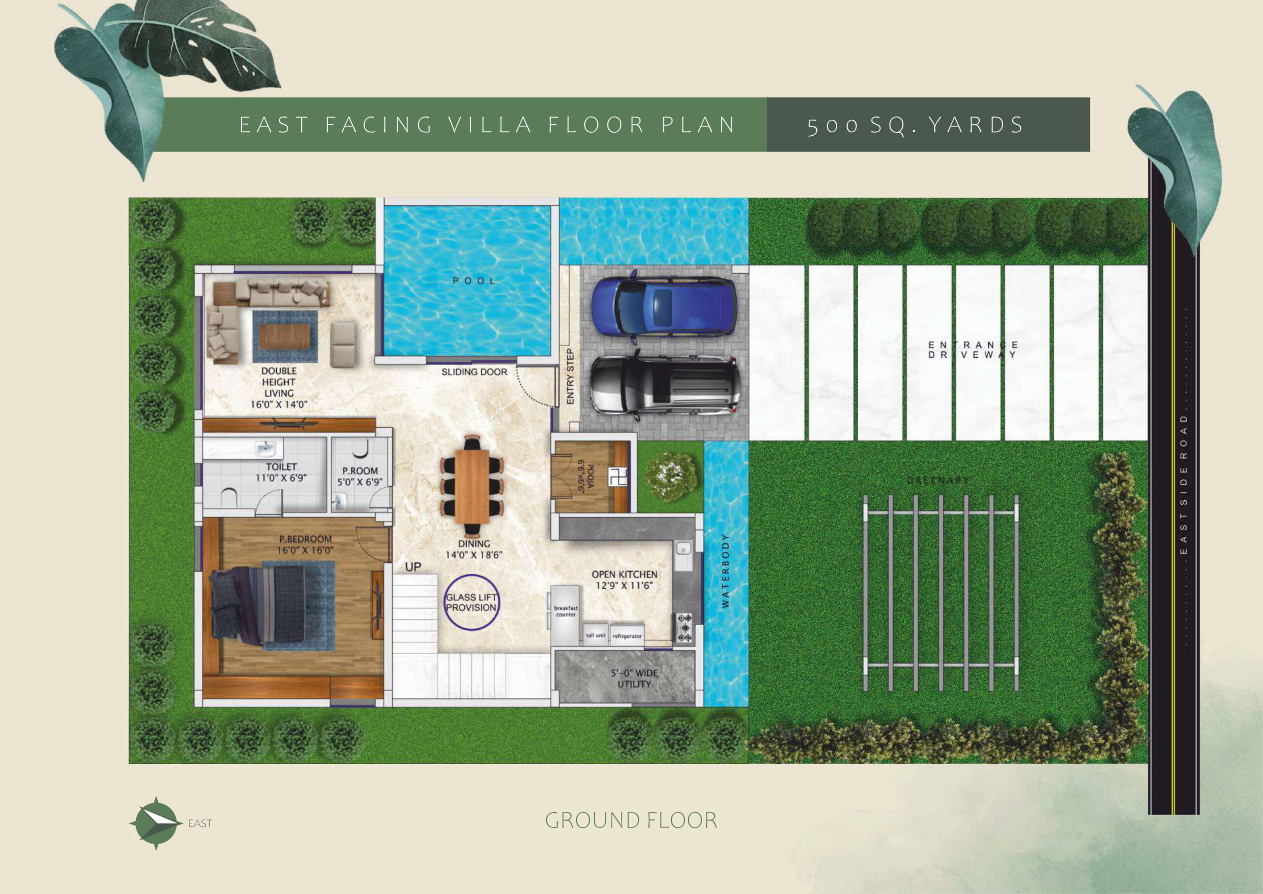
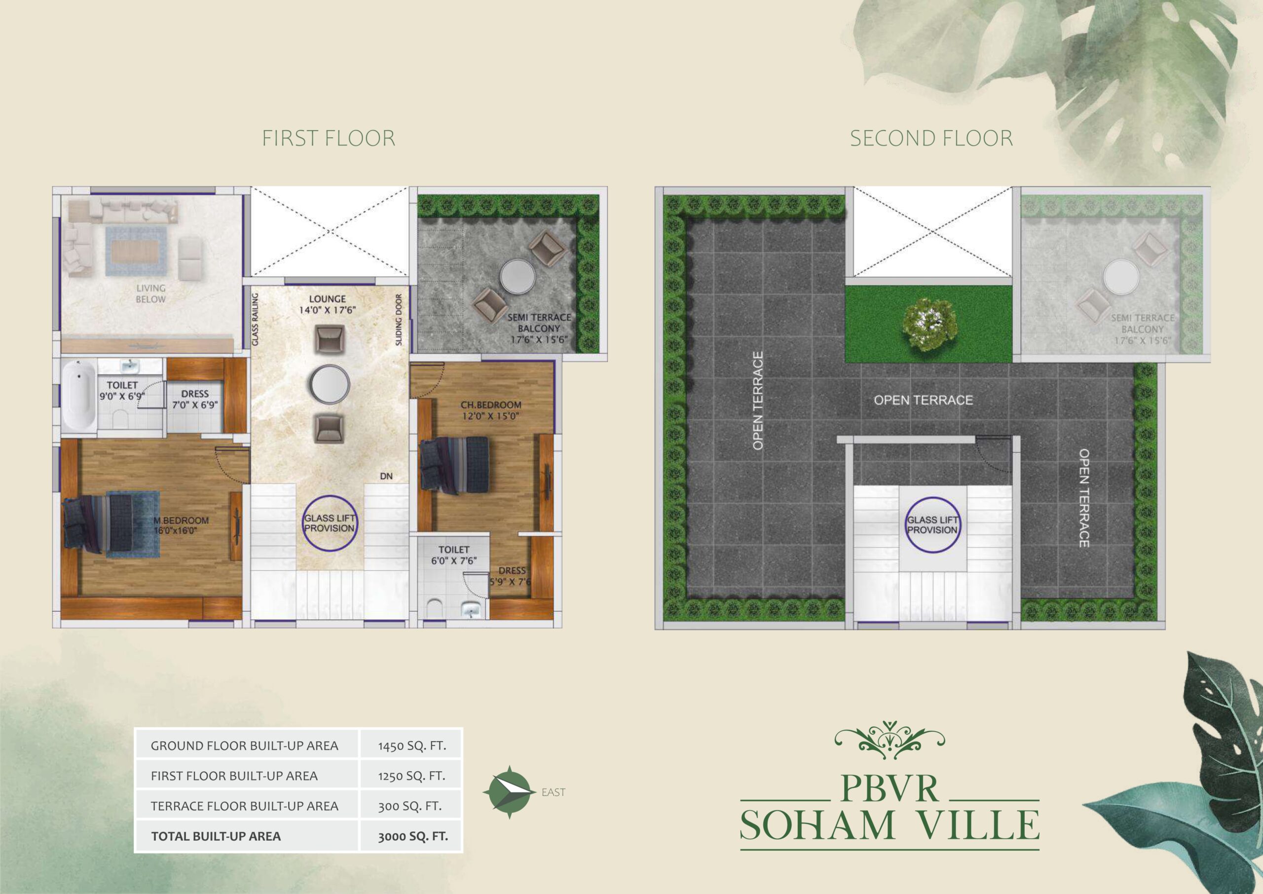
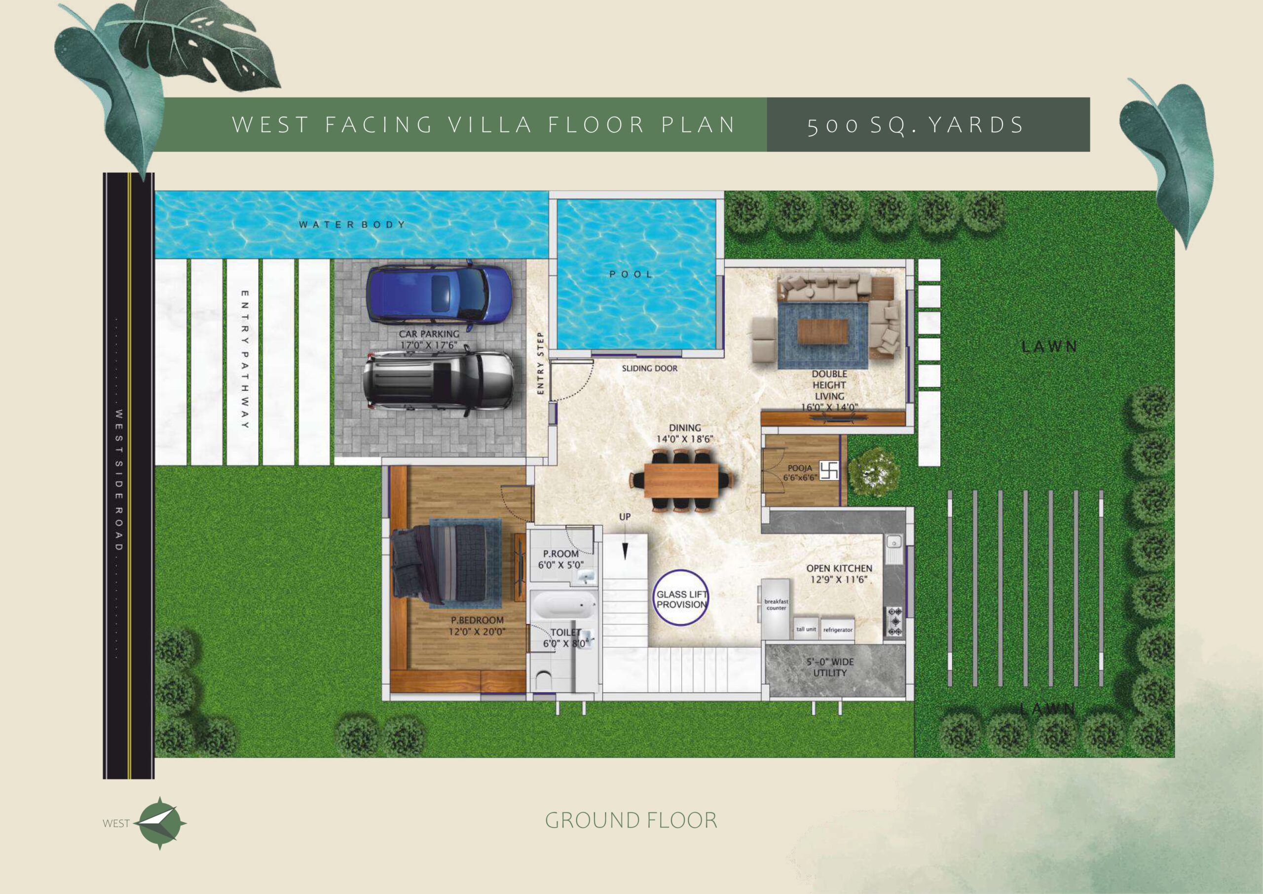
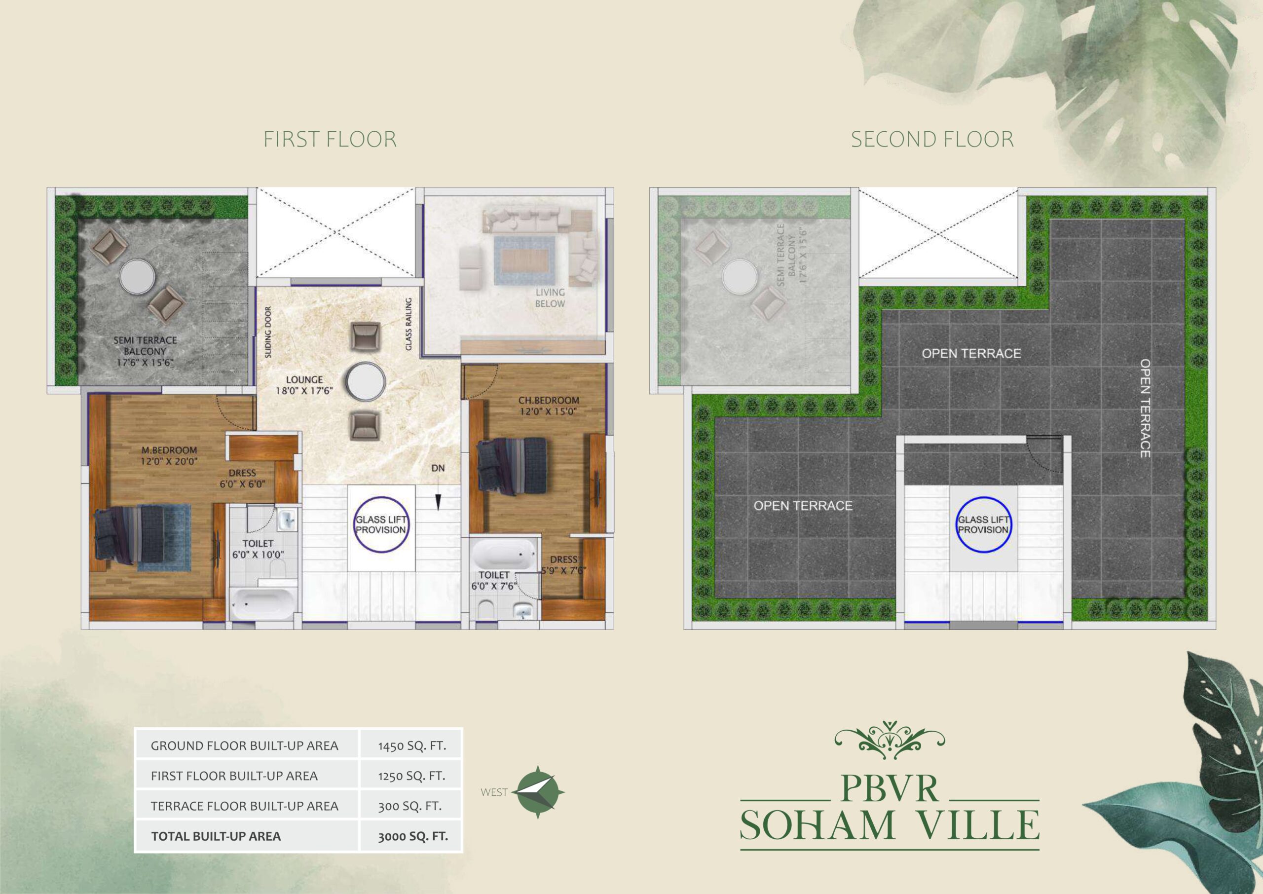
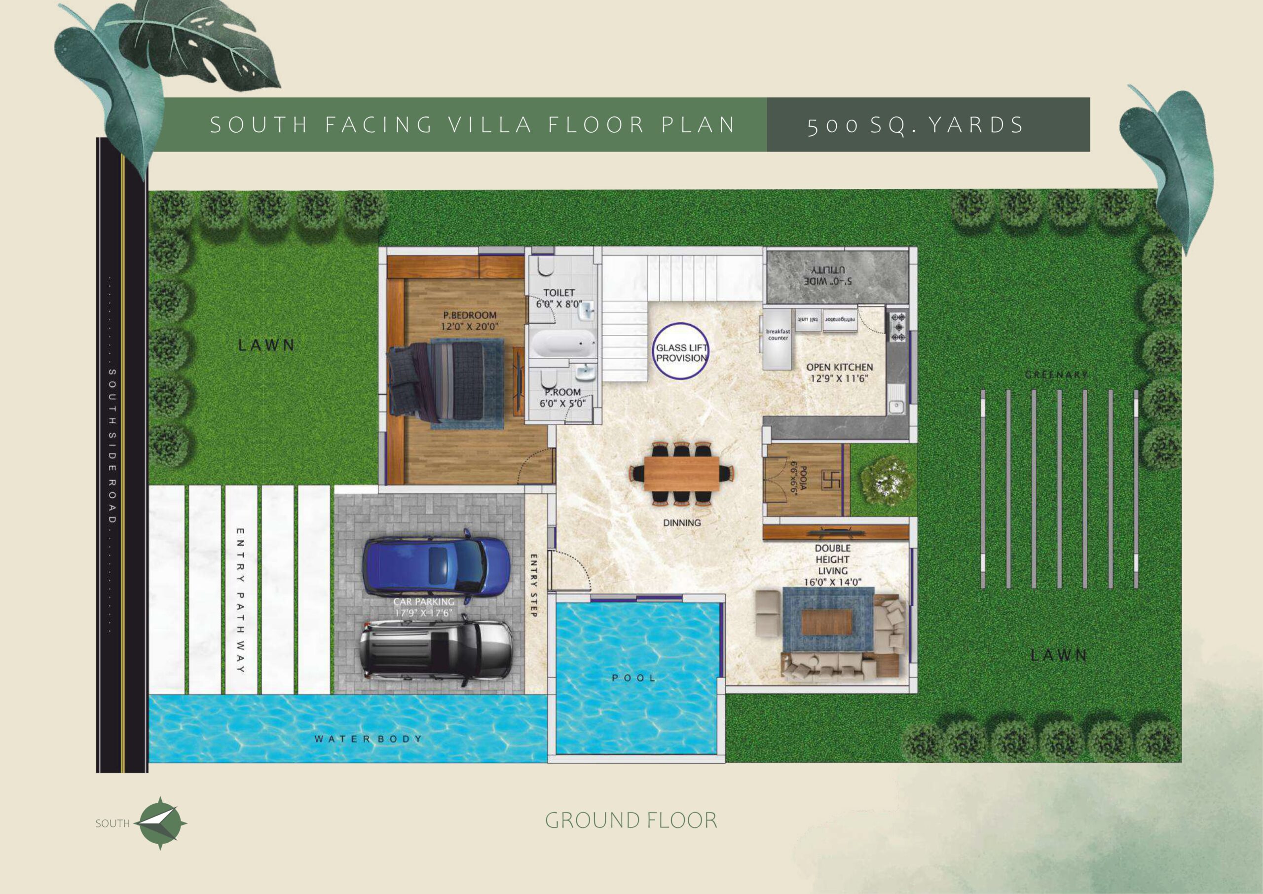
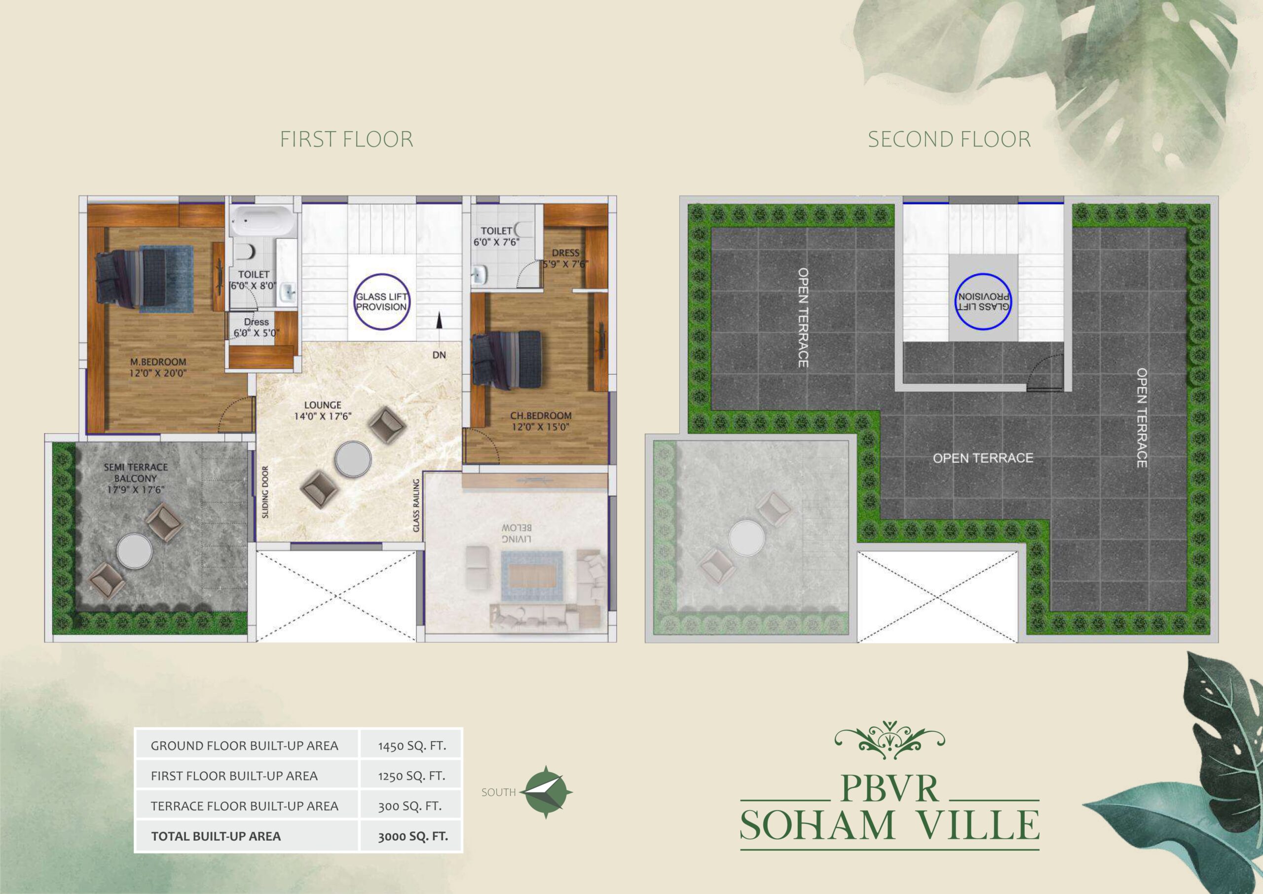
Every villa carries the same 3,000 sq. ft. built-up, arranged around ground-floor living, a first-floor lounge, and an open terrace — tuned to face east, west or south.


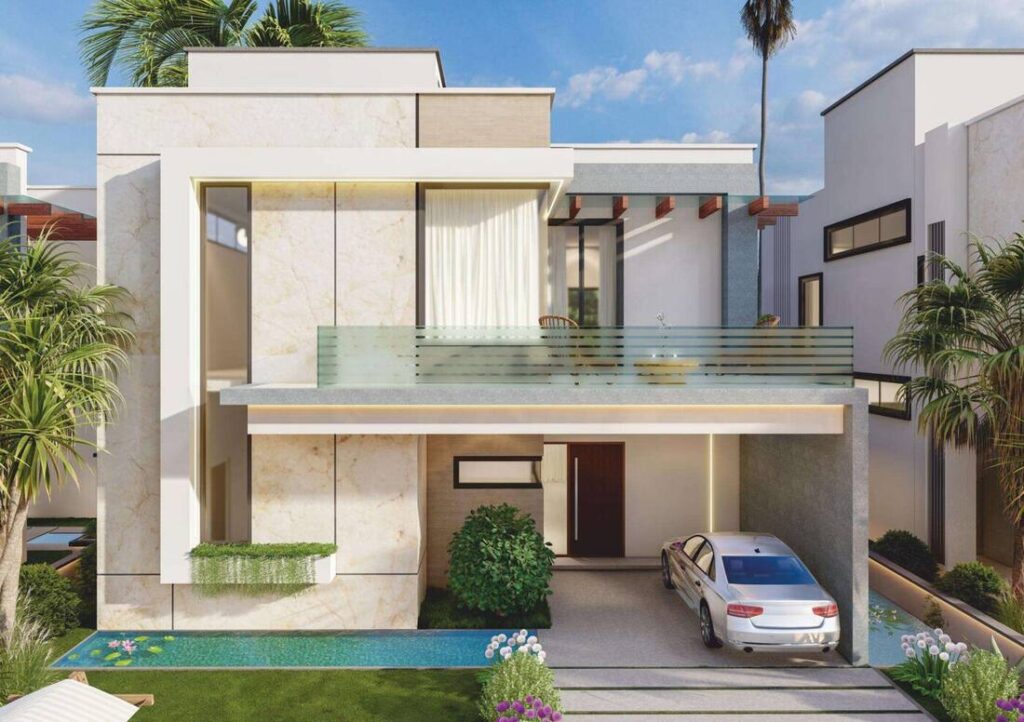
East Facing
- Total Area
- 3,000 sft
- Ground Floor
- 1,450 sft
- First Floor
- 1,250 sft
- Terrace
- 300 sft
- Parking Available
- Yes
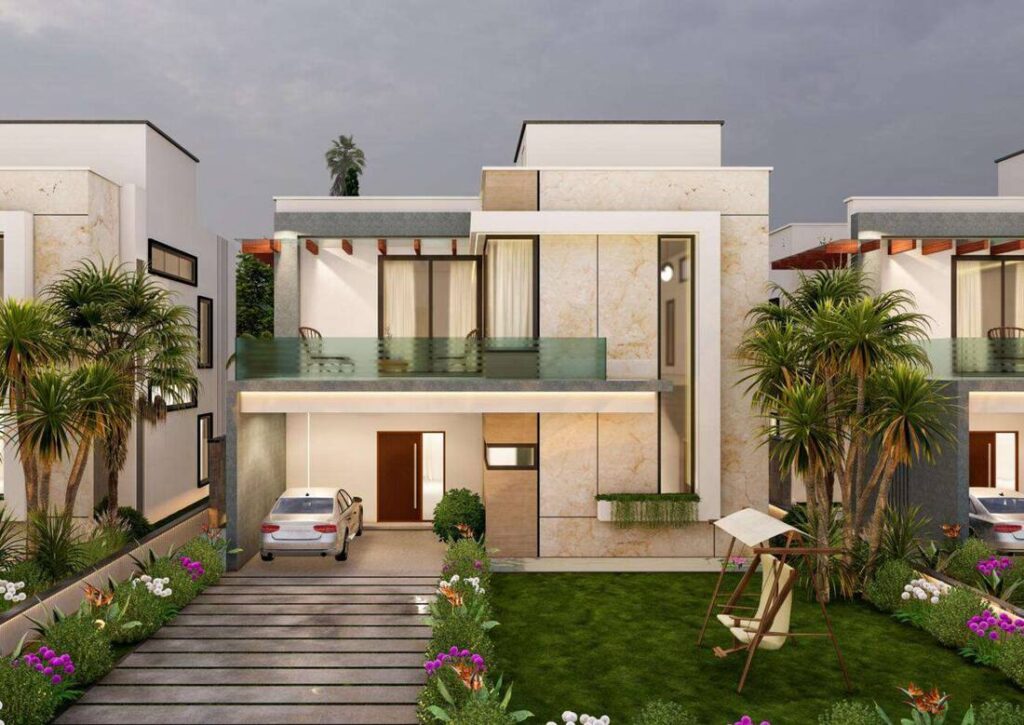
West Facing
- Total Area
- 3,000 sft
- Ground Floor
- 1,450 sft
- First Floor
- 1,250 sft
- Terrace
- 300 sft
- Parking Available
- Yes
South Facing
- Total Area
- 3,000 sft
- Ground Floor
- 1,450 sft
- First Floor
- 1,250 sft
- Terrace
- 300 sft
- Parking Available
- Yes